 Remodelers UK
ArqAI · 3D walkthrough
Lagoon house
Open living by the water
Open-plan living a few steps from the lagoon: a tall main hall, a lounge, a deck over the sand and a pier into the water. Walk it end to end, inside and out.
Loads in your browser · phone, tablet or computer
- In this walkthrough
- Main hall · counter · lounge · deck · pier
- Editable plan
- 3 rooms · 56 pieces · open it in the studio
WASD or arrow keys to move, the mouse to look. On a phone, use the on-screen sticks.
Pick a room and the camera flies there.
Morning, midday, golden hour or night.
Your home, next
Make a walkthrough like this of your own home
Draw or upload your plan, furnish it from a catalogue of real pieces, then walk through it and send the link. No software to install.
- Draw the plan
Trace walls over a photo of your plan, or describe the room and let ArqAI lay it out.
- Furnish and paint
Drag real sofas, tables and lamps in. Try paint, floors and lighting.
- Walk and share
Walk through it in first person and share a read-only link with your family or contractor.
More walkthroughs
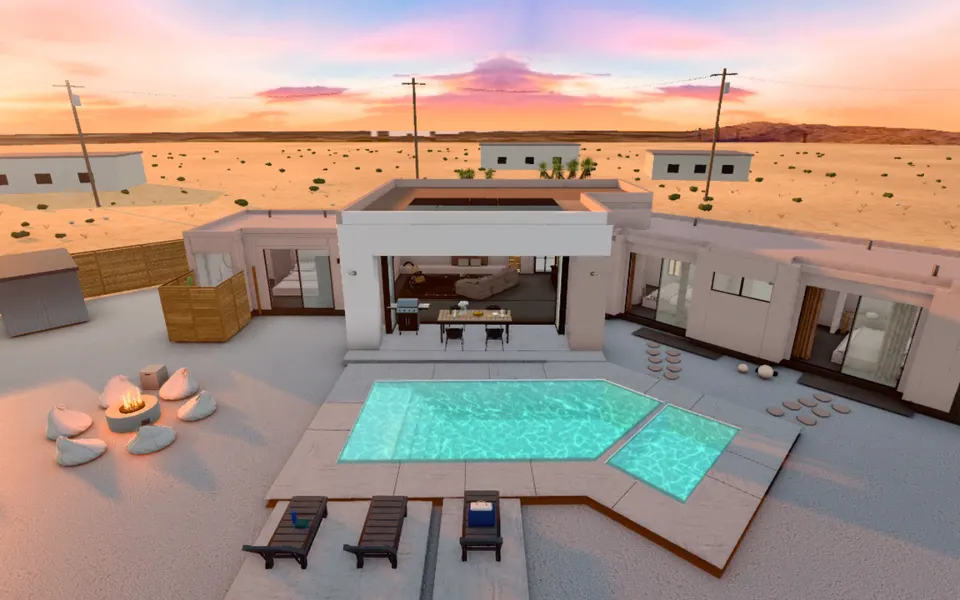 Desert houseWhite plaster, patio and poolWalk inside
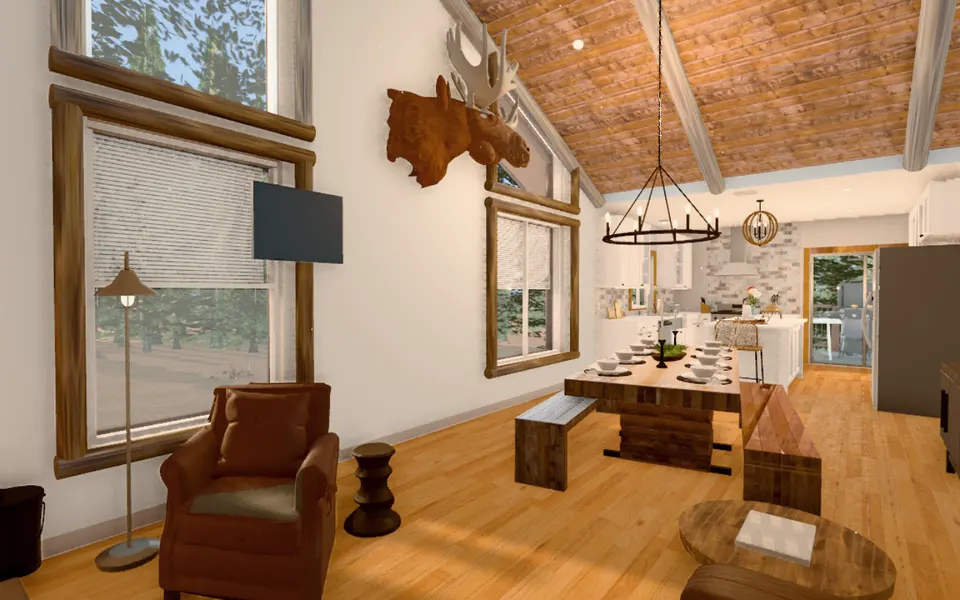 Mountain cabinTimber under the pinesWalk inside
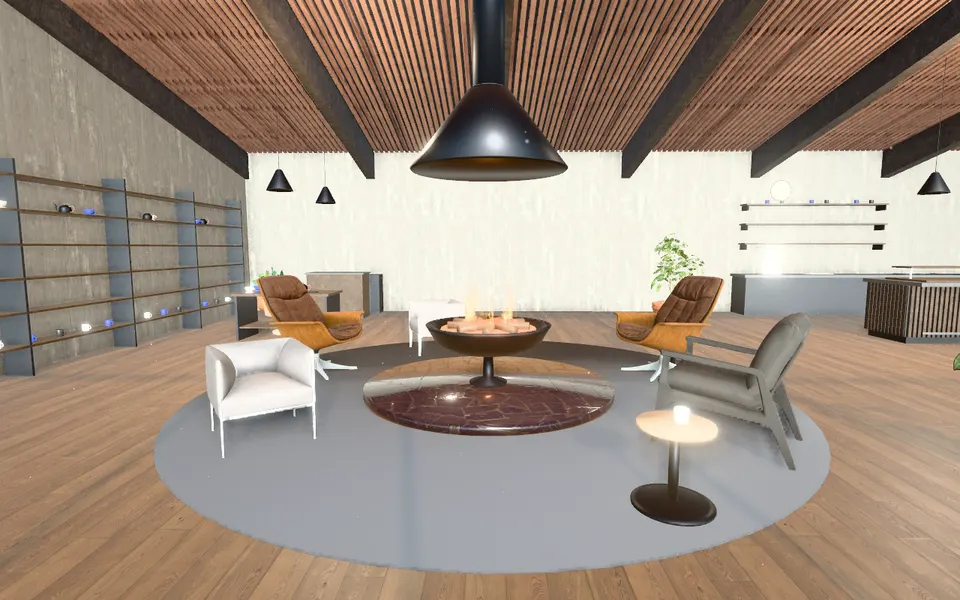 Fireside great roomTimber ceiling, mountain viewsWalk inside
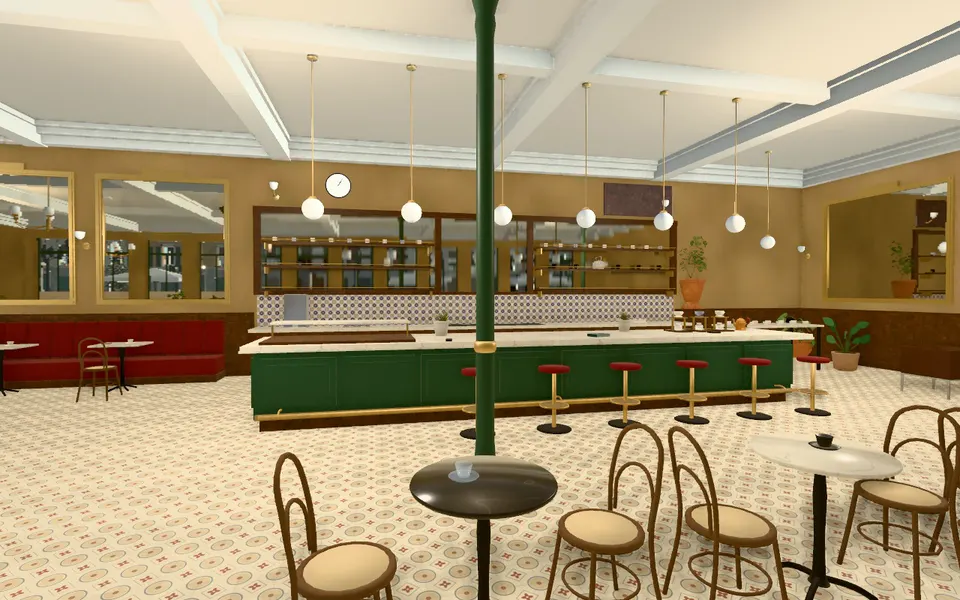 Tiled dining hallEncaustic tile, a green bar and windows on the squareWalk inside
 Warm Scandinavian living roomBright and calmWalk inside
 L-shaped industrial loftRaw and generousWalk inside
 Small Japandi bedroomSmall and quietWalk inside
 Marble spa bathroom with angled bayPolished and sereneWalk inside