
FROM IDEA TO RENOVATION
Your whole
renovation.
In one place.
Visualize. Plan. Bring it to life.
Start my projectExplore an exampleFree to plan. No credit card needed.
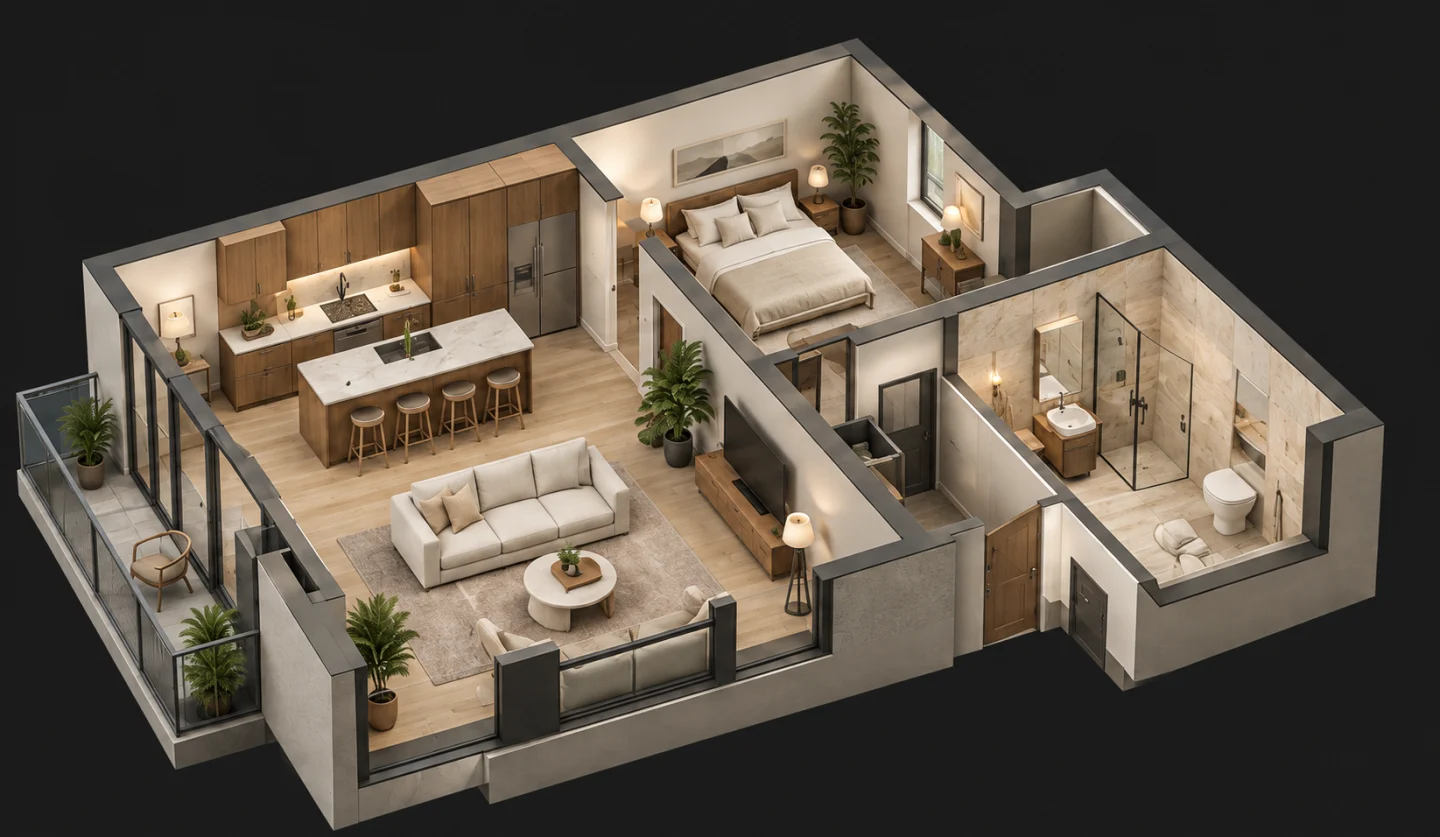
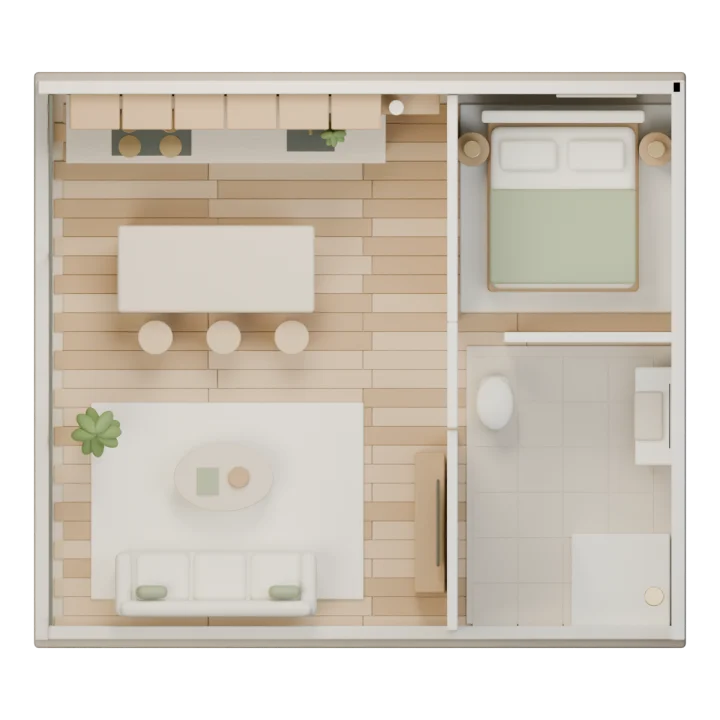
My apartment
Example projectProject checklist
Budget overview
INSPIRATION FOR REAL SPACES
A beautiful vision is
only the beginning.


The best renovations begin
long before the building work.
Between a photo you love and a space that works, there are a lot of decisions. Give each one a place: the ideas, measurements, materials, numbers and people who can help.
Explore what
your space could become.
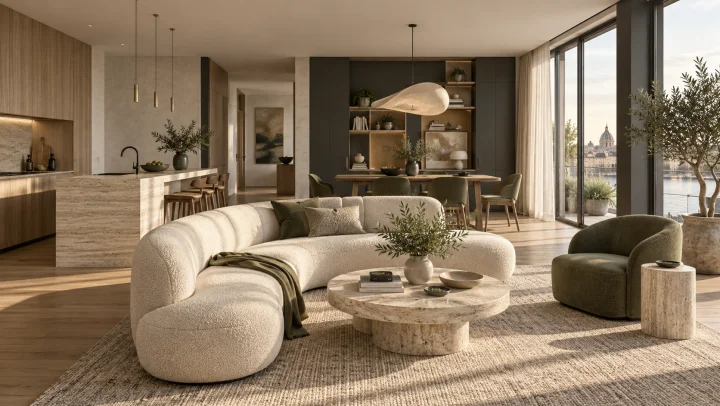
A different mix of materials. A new kind of light. Another way to feel at home. Upload an image, describe what you would change, and explore a direction before making decisions.
Open the image studio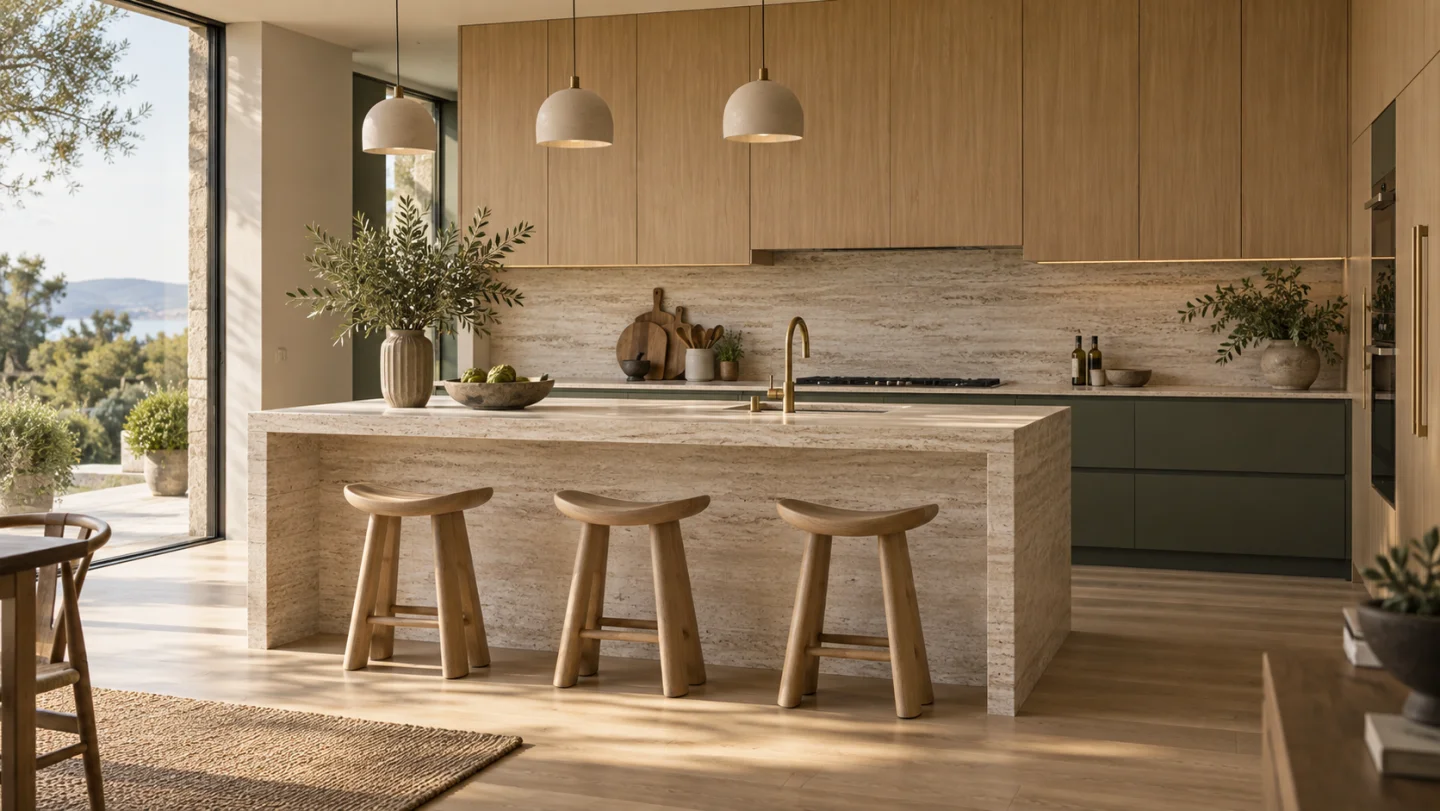
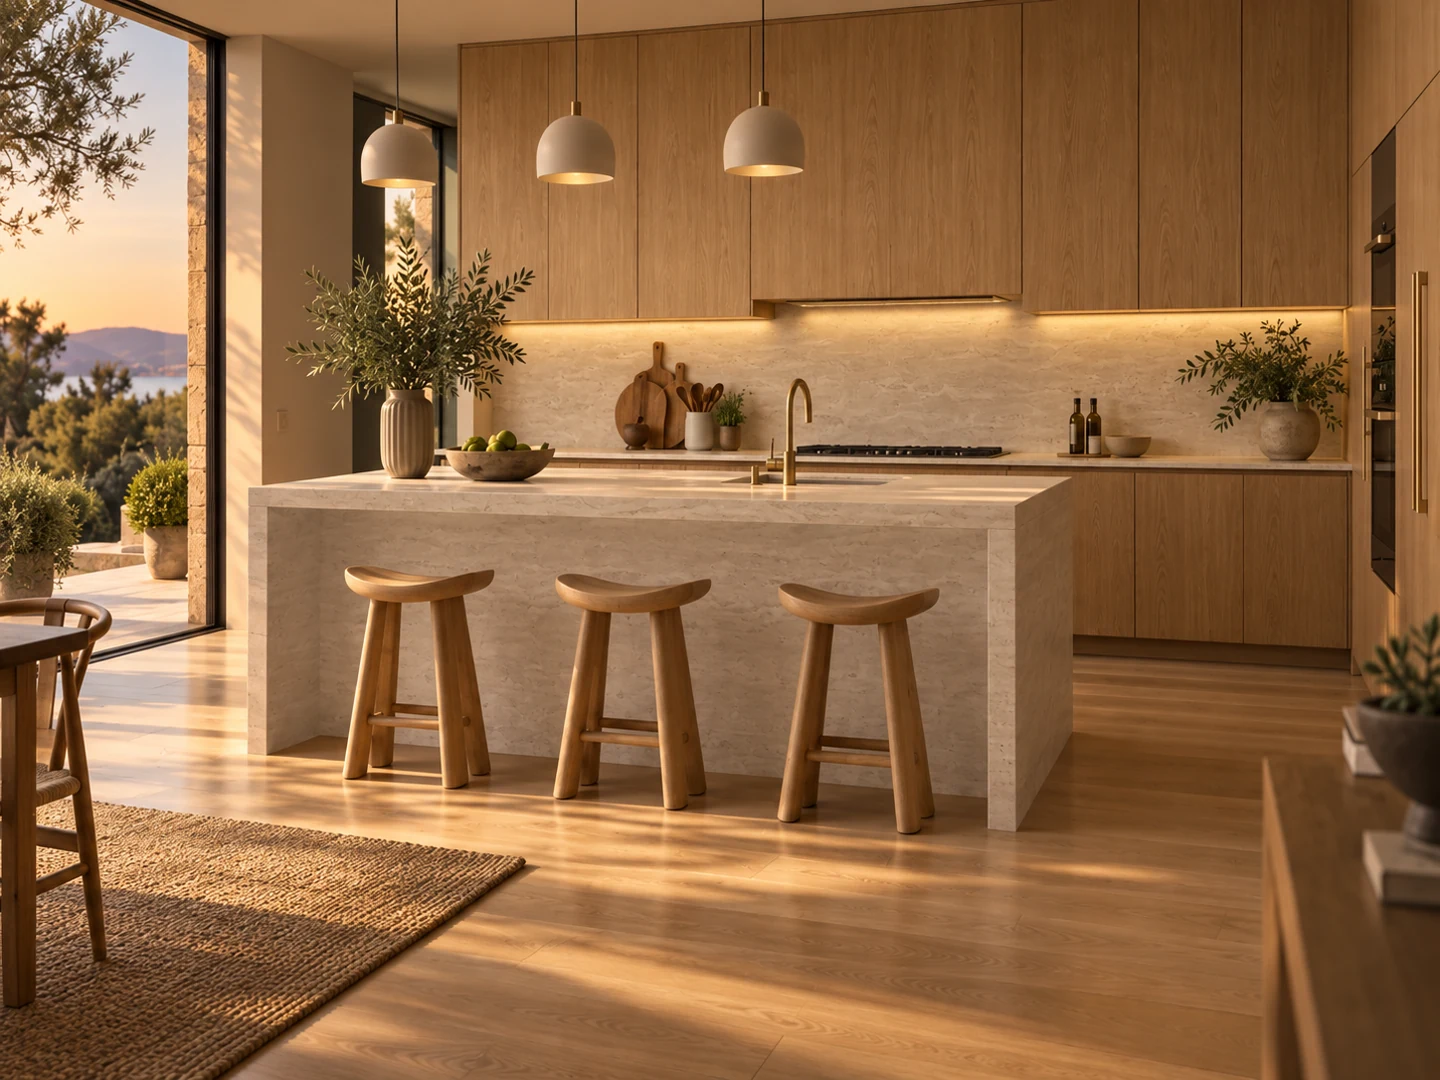 AI conceptInput image
Interiors, exteriors or a room ready to furnish.
The style, finishes and features you want to keep.
Compare concepts and decide what to explore next.
Every room.
A different possibility.
Start with the space that matters most to you. The whole project can grow from there.
Concept studyThe heart of the home.
Think through movement, storage and materials before choosing the finishing touches.
- Layout & island
- Cabinetry & worktops
- Task & ambient lighting
First, understand
the space.
Measurements and priorities turn an idea into a project. Record each room, think through what changes and what stays, and bring the scope into a brief you can share.
Length, width and area, in metres or feet.
A kitchen, a bathroom or the whole home in one project.
Priorities, features to keep and open questions.
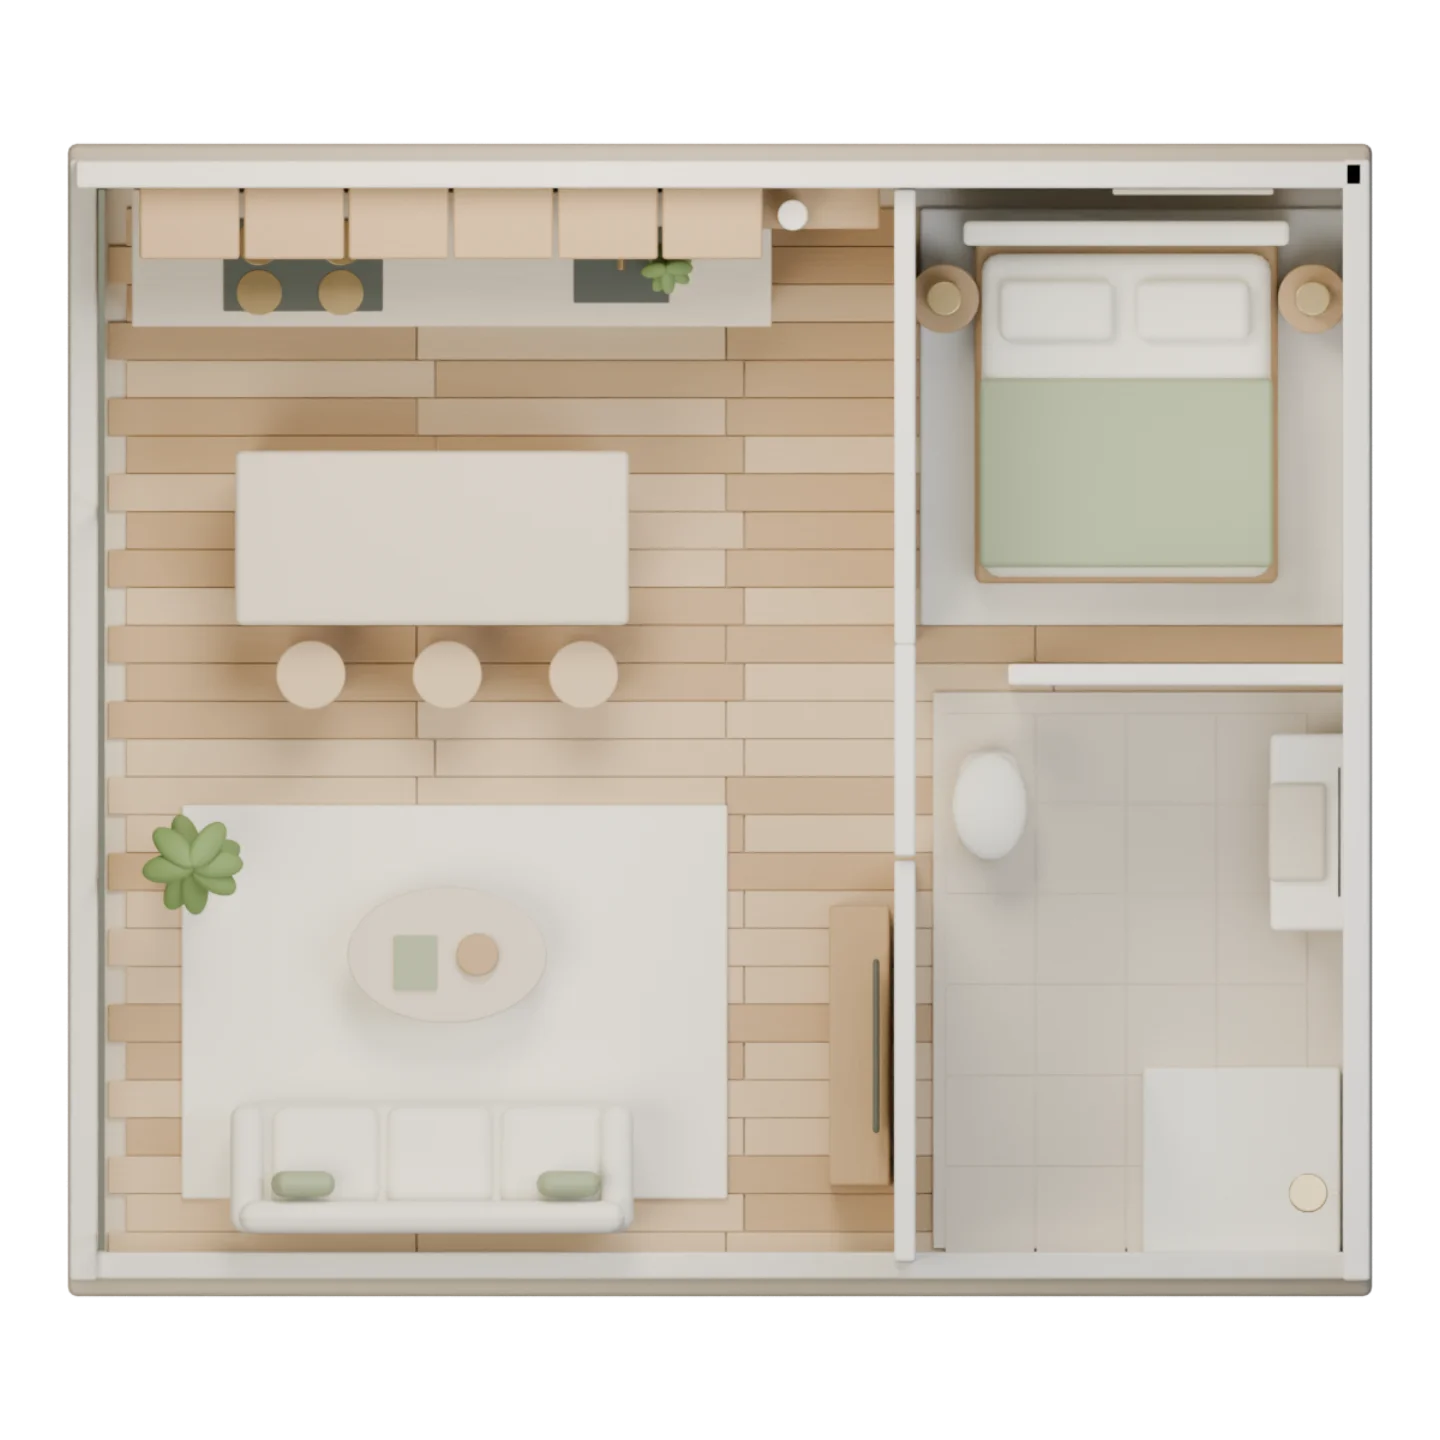
Illustrative example. Project measurements are entered and verified separately.
Your ideas are
coming together.
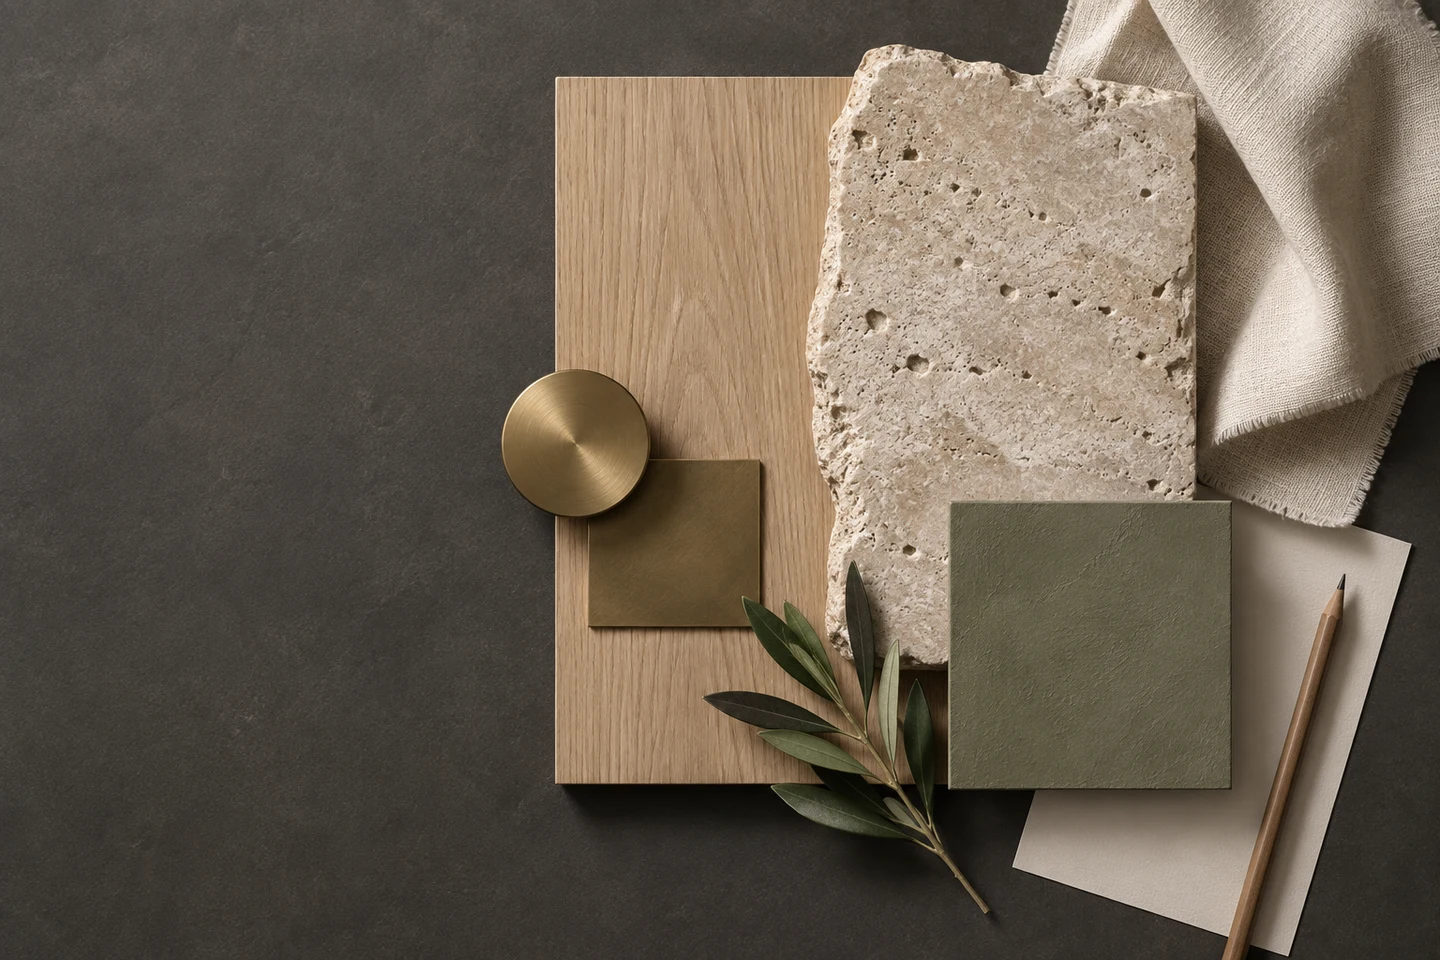
Save the references you love and decide how they belong together. Material, finish, room, link and notes: the little details that make a home feel like yours.
From the linen in a bedroom to the oak in a kitchen. Find the thread that connects your spaces.
Build my material boardA beautiful project.
With the numbers in view.
Do not leave the budget until the end. Separate materials and labour, leave room for surprises, and compare your estimate with what you actually spend.
Includes £4,125 in contingency
Quantity × unit cost, with every decision still in view.
Two different figures that tell you how the plan is progressing.
Download your budget as a CSV or include it in the brief.
The better quote
starts with better questions.
Price does not tell the whole story. Compare the scope, tax, allowances, exclusions and timing in the proposals you receive.
Compare my quotesYour quotes. Your decision. Marking a preference does not hire anyone.
Does it cover the same work?
Which taxes and allowances are missing?
What will you need to arrange separately?
When does it start, and how long will it take?
Less to keep in your head.
More clarity on what comes next.
Decisions need a timeline too. Add tasks, owners and dates, and turn an open-ended list into a plan you can follow.
Define the scope
Confirm measurements
Gather inspiration
Choose materials
Compare quotes
Agree priorities
Confirm professionals
Prepare the space
Review dependencies
Record progress
Note changes
Review actual spend
My renovation brief
01Project scope
02Rooms & measurements
03Materials & references
04Estimated budget
05Tasks & next steps
One document that connects the decisions.Everything you have considered.
Ready to share.
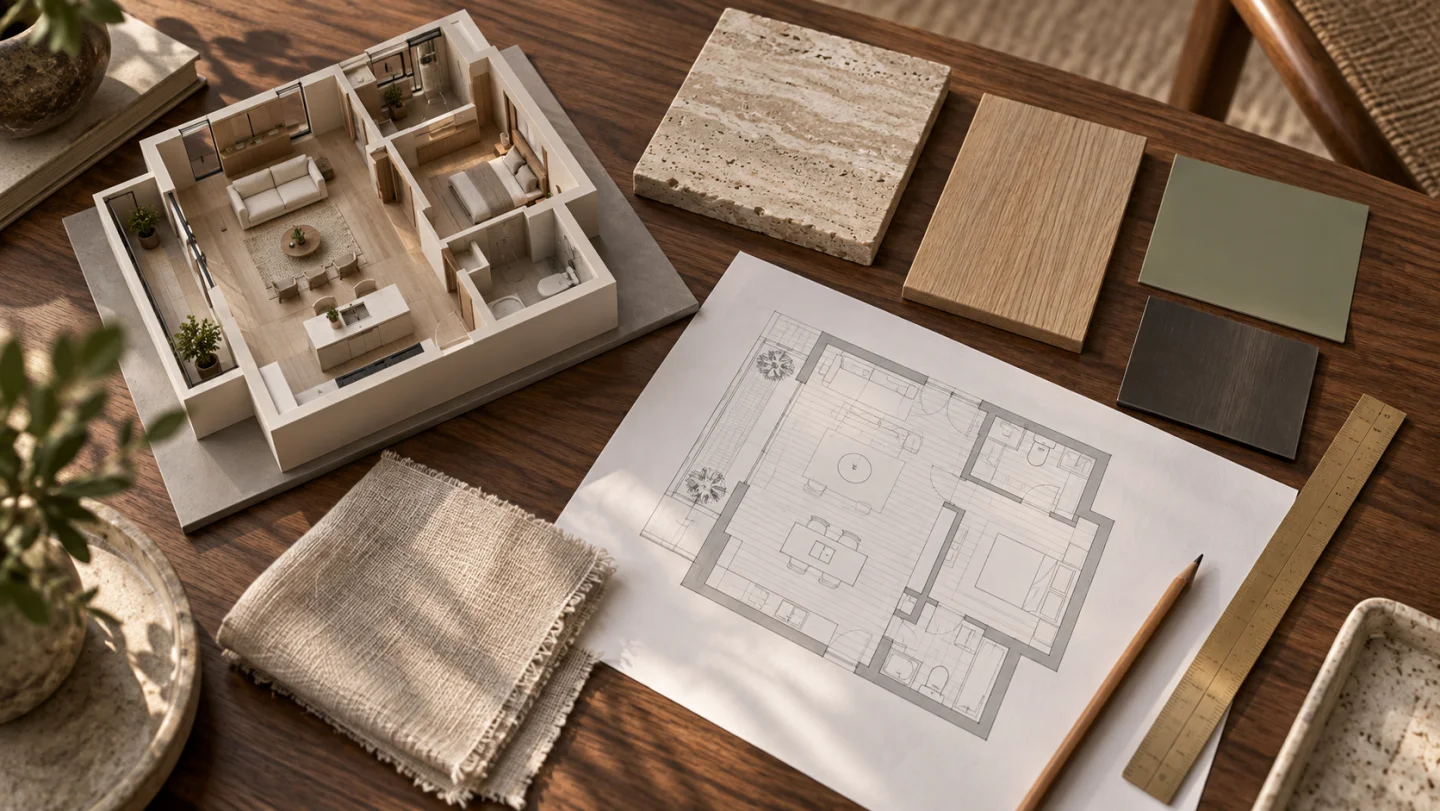
Export a brief with your scope, measurements, selections, budget and tasks. Keep an editable project backup or take the numbers into a spreadsheet.
Sometimes, the next step
is a second pair of eyes.
Share your project when you need help understanding the scope, reviewing the budget or putting two proposals on the same footing.
We review the scope before proposing a service. Price, availability and terms are agreed separately.
Tell us about your projectPlanning is free.
The rest is at your pace.
Start by organising your ideas. Add credits when you want to generate concepts, or request a proposal when you need help with the project.
Before you decide,
understand your options.
Explore all guides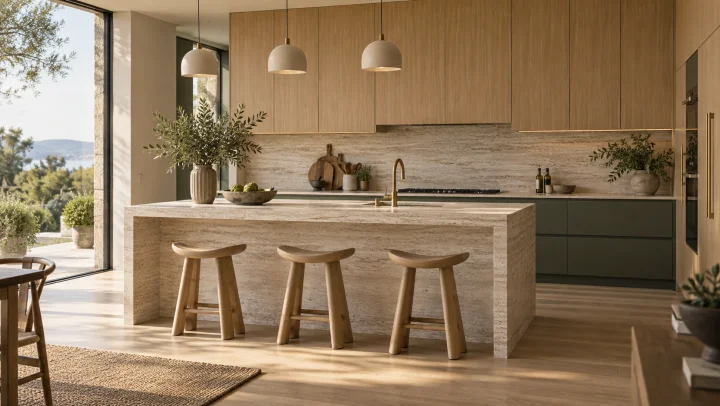
Worth asking.
A few answers before you start. If your question is about a specific project, tell us a little more.
Ask a questionWhat can I do without paying?
Create projects, define rooms and measurements, collect materials, build budgets, compare quotes, organise tasks and export a brief. No card is needed to start planning.
How do I start with my own home?
Open a project, choose a room and add your priorities and measurements. To explore concepts, open Studio and upload a clear photograph of the space.
Are these photographs of completed renovations?
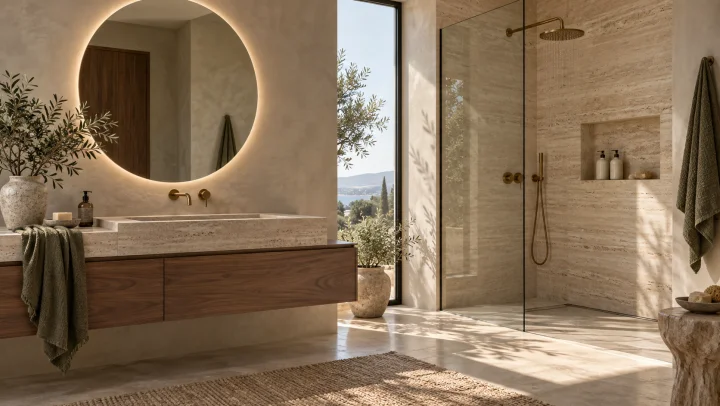
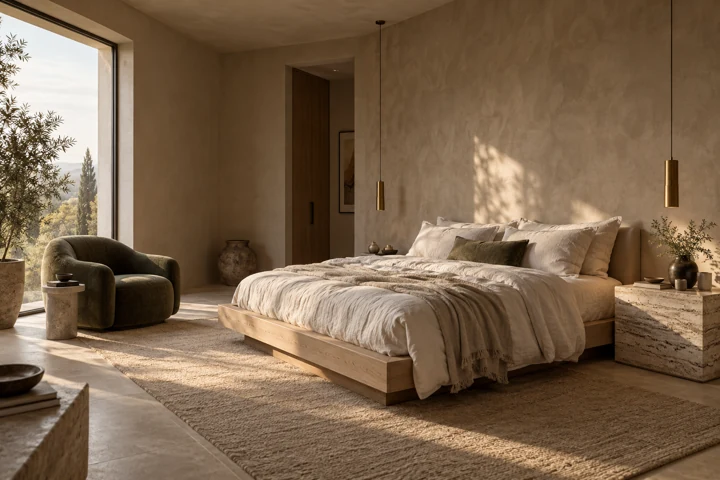
They are original concept studies. The comparison shows an illustrative input image and an actual result from our generator. They are not photographs of completed building work.
How is my work saved?
Changes save in this browser. Sign in and choose Save to account to sync your project. You can also download a JSON backup or export a project brief.
Do I need design or drawing experience?
No. Start with your ideas and measurements. The tools help organise the information, but diagrams and visual concepts do not replace professional technical design.
Does the budget include contractor pricing?
You enter your own material, labour and other costs. Example figures are illustrative; a binding price requires a proposal from the professional.
Can I ask for help with my project?
Yes. Send an enquiry with your scope and location. You receive a private link to follow the conversation. Any paid service requires a proposal and your acceptance.
What happens to my existing account and images?
Your credits and images remain with your account. Open Project settings to access the previous studio archive and copy projects into the new planner.
A better space.
It starts with an idea.
Give your next renovation the space it deserves.
Start my projectFree to plan. No card needed.