
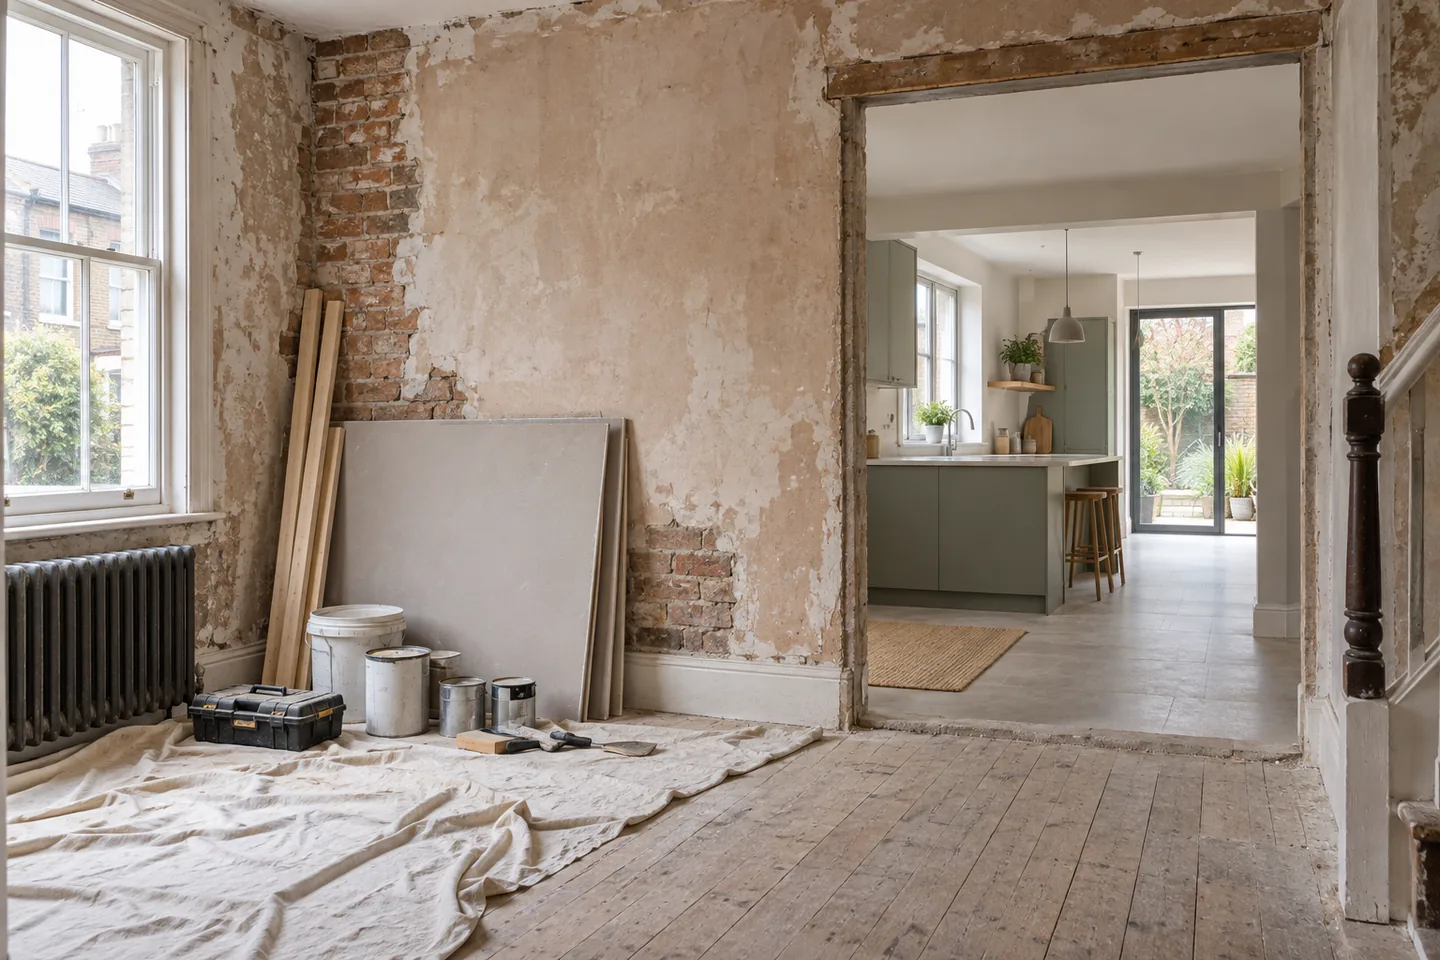
Why phase a whole-house renovation
Phasing is not just about money, although spreading the spend is usually the first reason. It also reduces disruption, because some rooms stay usable; it improves decision quality, because you discover how you actually live in the house before you finish every room; and it reduces risk, because smaller packages are easier to control and to pause if circumstances change.
The trade-off is real: doing the work in phases usually costs more in total than doing it in one go, because trades mobilise more than once and scaffolding may be hired twice. Phasing is a choice about risk and cash flow, not a way to save money.
The order that avoids rework
Structure and weathertightness come first: roof, walls, windows, damp and any structural openings. Services come next: electrics, heating, plumbing and ventilation, before any finishes are installed. Wet rooms and kitchens follow, because their layouts depend on the services underneath them. Decorating and flooring come last, with the understanding that some rooms may wait.
Following that order protects the money you have already spent. Adding a cable or a pipe after the plaster and flooring are finished means undoing work, and undoing work is the most expensive kind.
Group work by trade, not by room
Moving trades in and out repeatedly costs money and time. A single heating phase, a single electrical first fix and a single plastering phase are usually more efficient than finishing one room at a time, even though finishing rooms one by one feels more satisfying.
Where a room has to be finished early for daily life, keep the structure and services plan whole and complete that room as a considered exception. Agree with the contractor how the phases connect and who returns to which room, and record it in the programme so it does not become a surprise variation.
Keep one room habitable
A working kitchen and a working bathroom transform how a renovation feels. Plan temporary facilities: a microwave kitchen, a shower schedule, laundry arrangements and somewhere to sit that is not covered in dust sheets. Dust control and sealed doors protect the rooms you are still using.
Accept that temporary arrangements should be safe and functional, not comfortable. A well-planned temporary kitchen is unpleasant; a badly planned one becomes the reason the project feels unbearable by week six.
What to decide before phase one
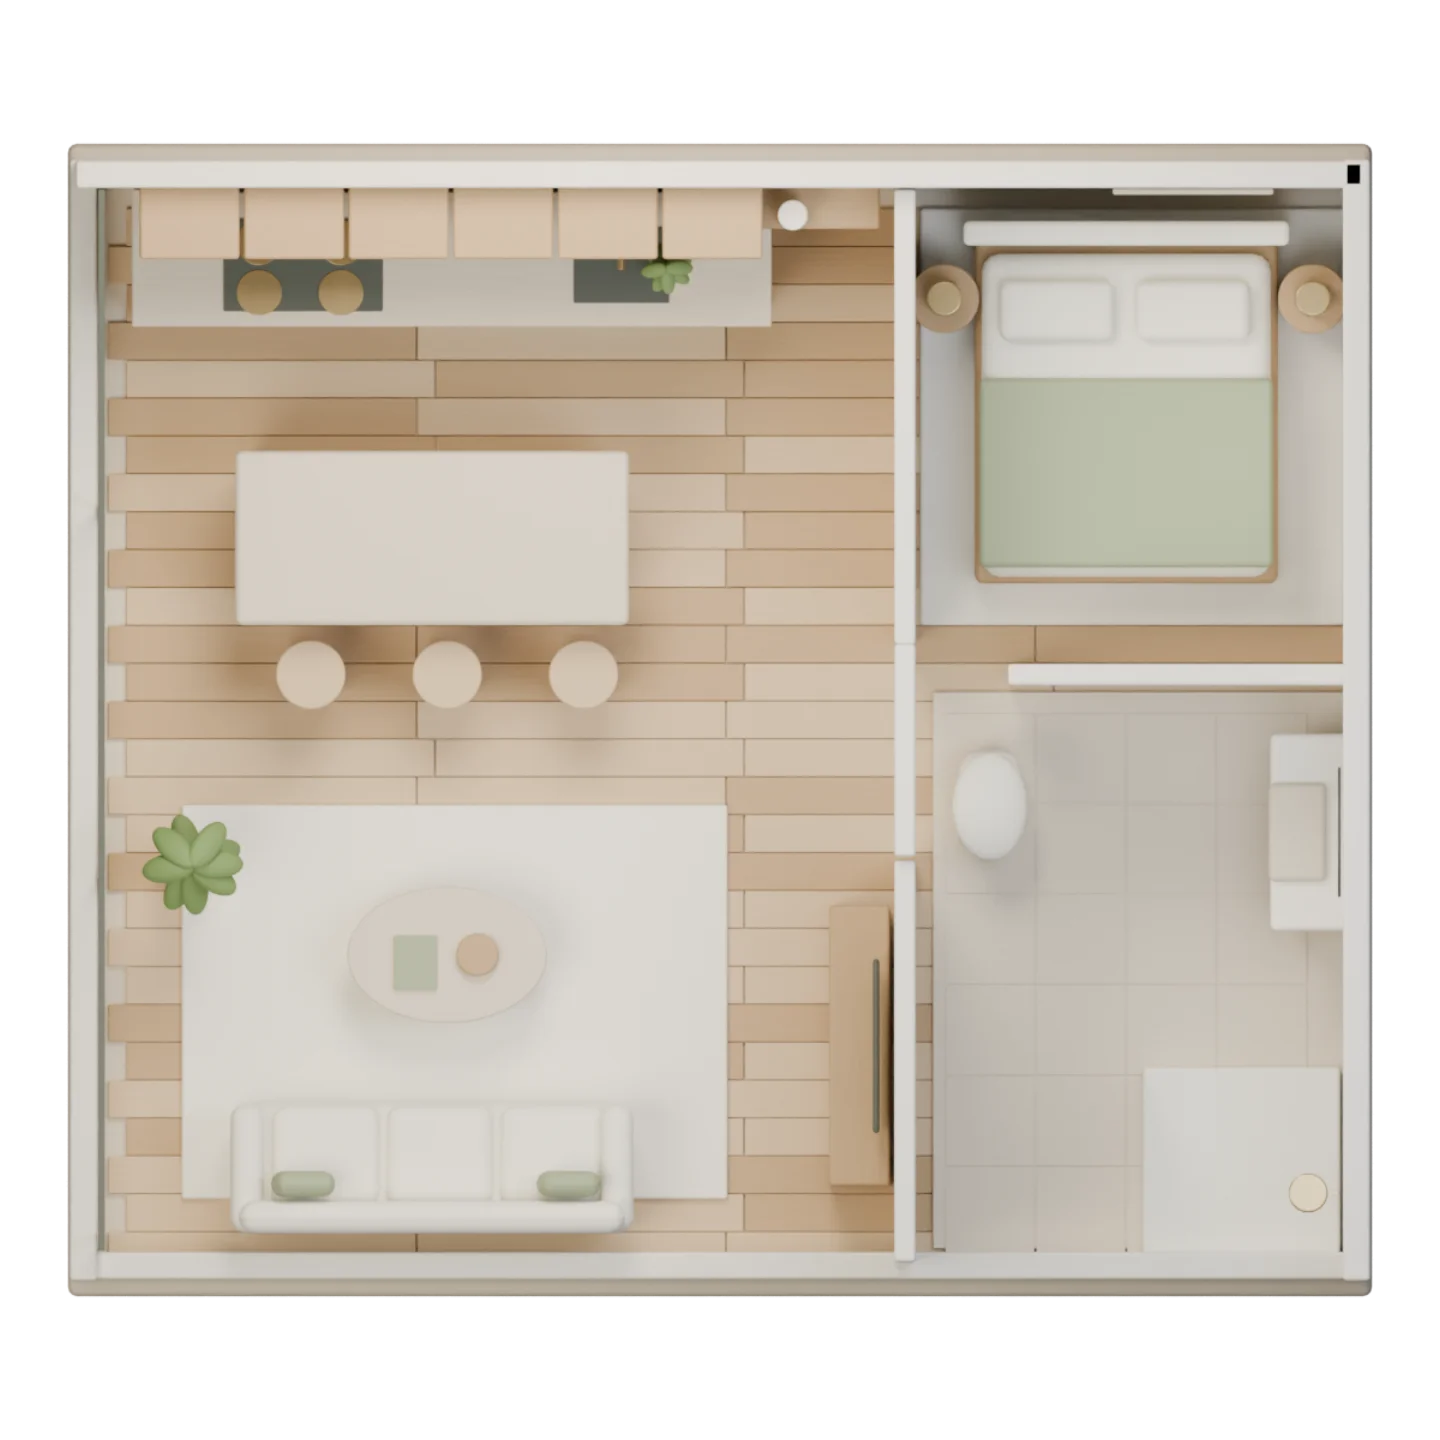
- The whole-house plan: where services run, which walls stay, and what each room is for.
- Consents, surveys and any party wall matters, because they set the start date.
- The budget split by phase, with the contingency following the risk.
- The finish palette, at least at the level that affects ordering and lead times.
Deciding the whole-house plan first is what makes phasing work. If you design each phase in isolation, the pipes, cables and levels will not line up later, and the second phase will undo the first.
What can safely wait
Decorative finishes, furniture and non-urgent upgrades can wait. So can rooms whose only issue is tired decoration, and external works that do not affect weathertightness. Anything whose decision would be better made after living in the space should wait deliberately.
The point of listing these items is to stop them drifting. A deferred phase should be planned and budgeted, even if it happens in two years, so the earlier phases protect it rather than block it.
Living on site: the honest version
Dust travels further than you expect, so sealed zones and daily cleaning help. Noise, access and bathroom queues are the main friction points, and they affect everyone in the house. Agree working hours and a weekly plan so the household is not surprised, and consider moving out for the wettest, loudest or dustiest phase if that is an option.
Aim for one calm, clean room that stays outside the work zone. It is a small thing that makes a long project much easier to live through.
A simple phase template
Phase one covers survey, structure, roof, damp, windows and first-fix services. Phase two covers kitchens, bathrooms, plaster and second-fix services. Phase three covers flooring, decoration, joinery and snagging. Phase four covers the rooms you deliberately deferred, with what you learned in the first three phases.
Frequently asked questions
Is it cheaper to renovate a house all at once?
Often yes per item of work, because trades mobilise once and scaffolding is used once. Phasing costs more overall but spreads the spend and reduces the risk of a single large commitment.
What order should renovation work be done in?
Structure and weathertightness, then services, then wet rooms and kitchens, then plaster, flooring and decoration. Following that order avoids opening finished work to add cables, pipes or fixings.
Can I live in the house during a renovation?
Many owners do, especially in later phases. It works best when at least one bathroom and a simple kitchen stay usable, dust is controlled and the household agrees to a clear plan for each phase.
Phasing is a planning discipline, not a compromise. Decide the whole-house plan first, then choose which parts to do now with your eyes open about what that means for the rest.
This guide is general information, not a construction programme. For significant structural or service work, agree the sequence with a qualified contractor and the relevant authorities.