Example rooms
Ten rooms, ten moods
From an 11 m² bedroom to a 56 m² loft, rectangles to octagons, 2.5 m ceilings to 4 m. Every room is a real, editable 3D plan: walk through it, check the cost, then start your own from it.
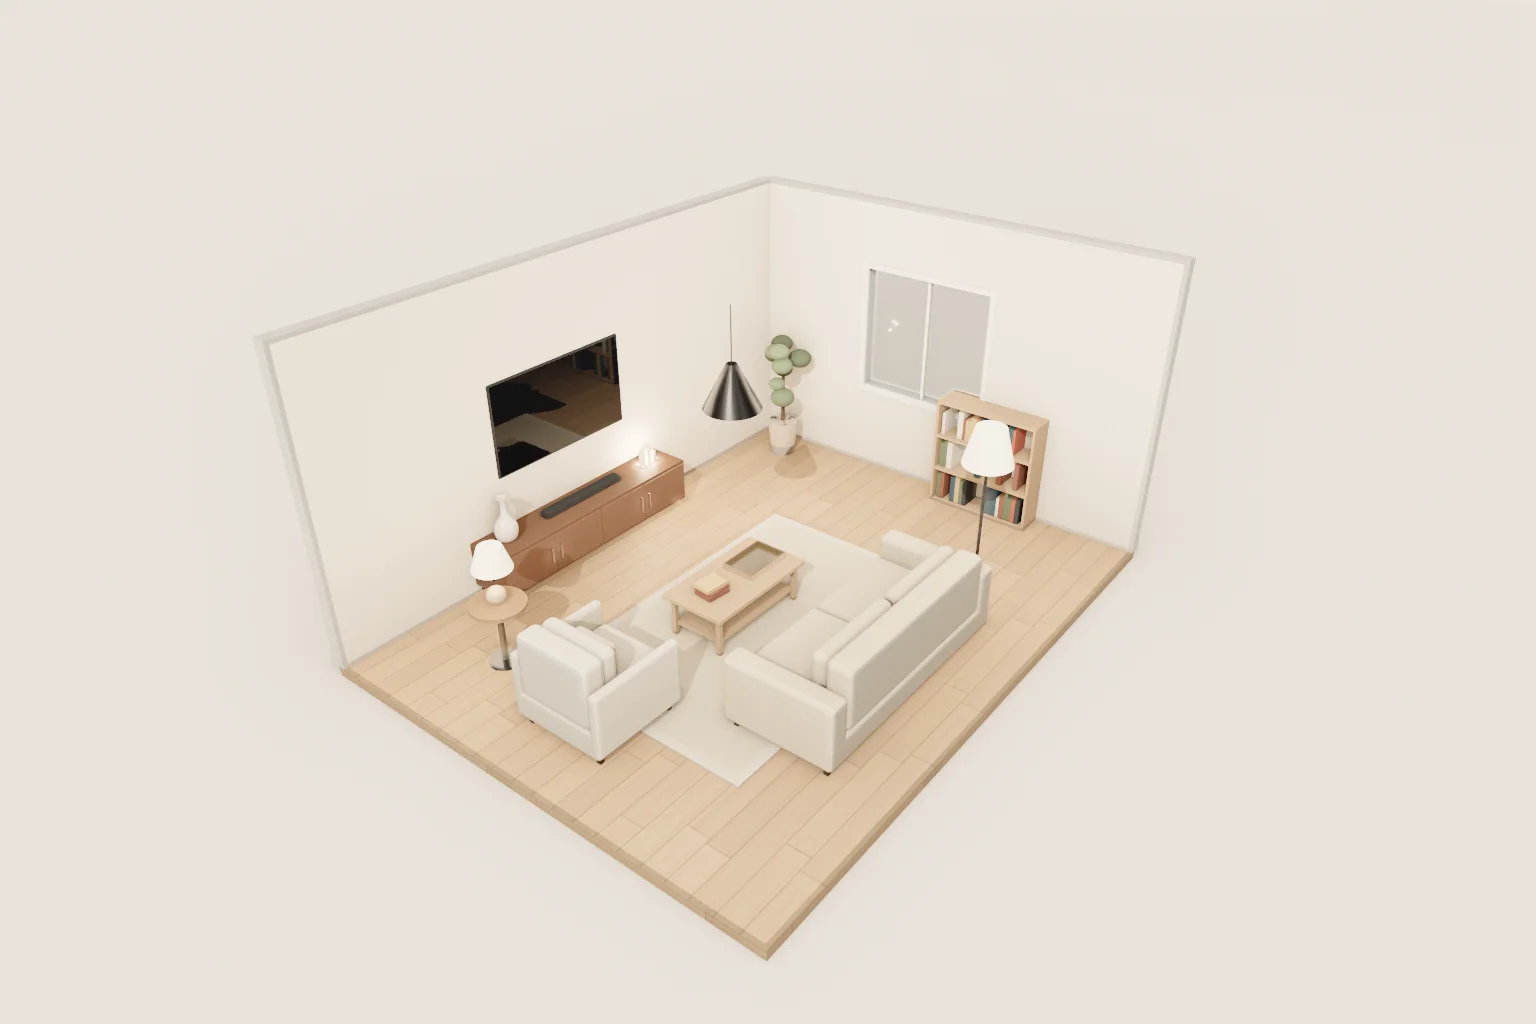 Bright and calmWarm Scandinavian living room22.7 m² · Rectangle · 2.7 m · $8,674
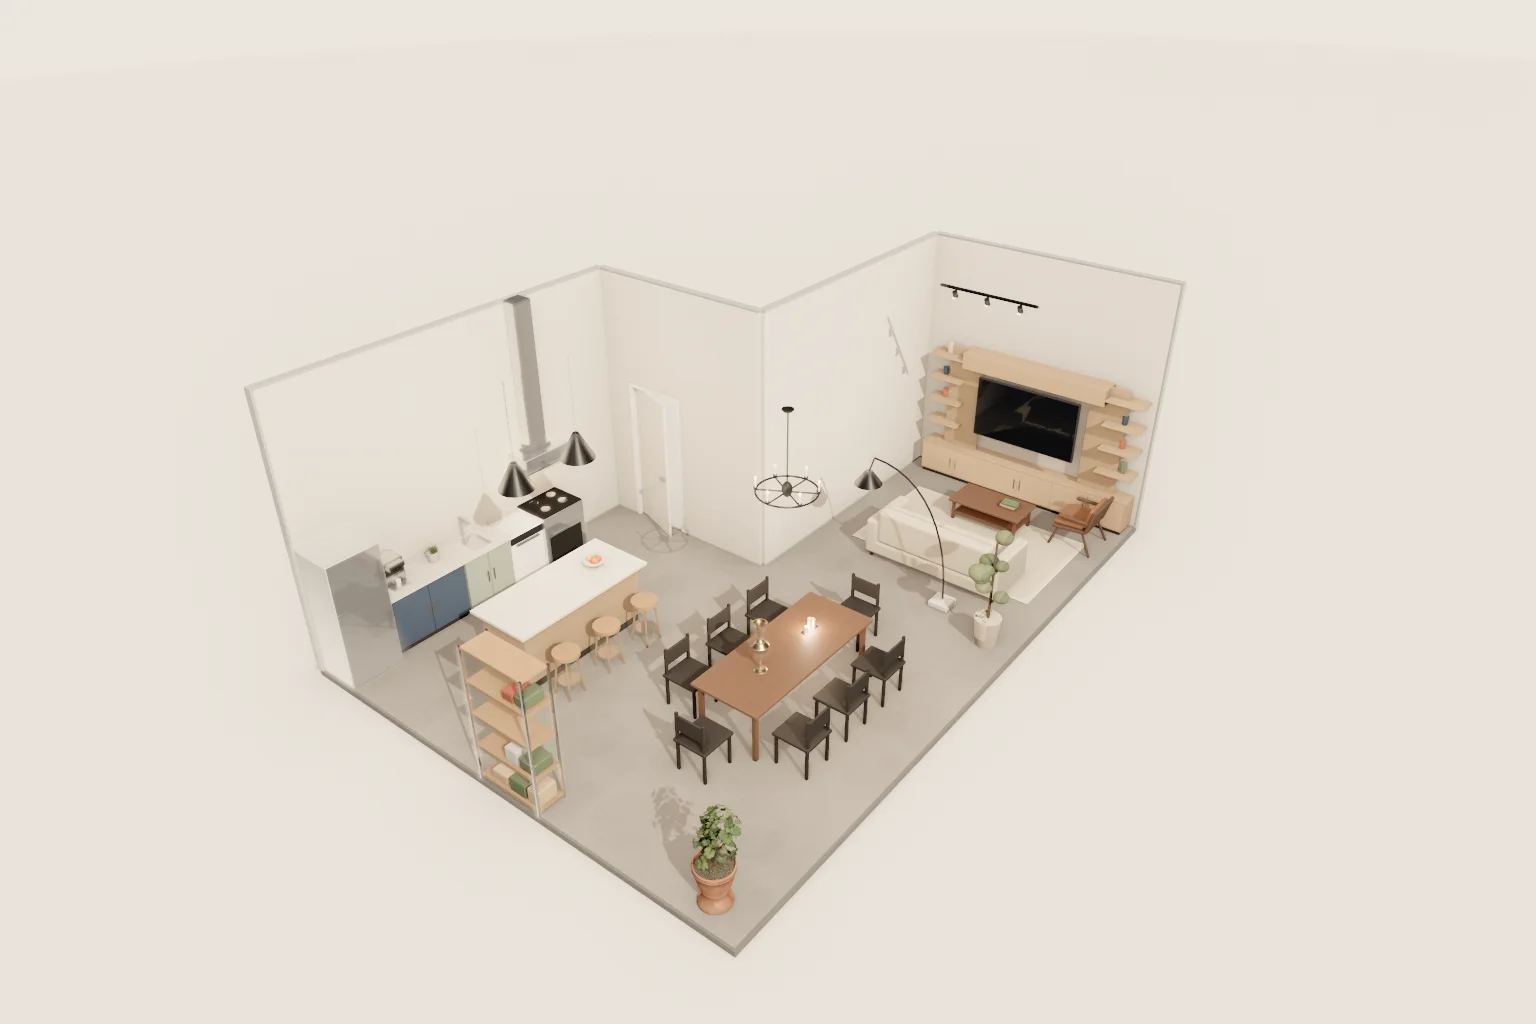 Raw and generousL-shaped industrial loft56.5 m² · 6-sided plan · 4 m · $31,802
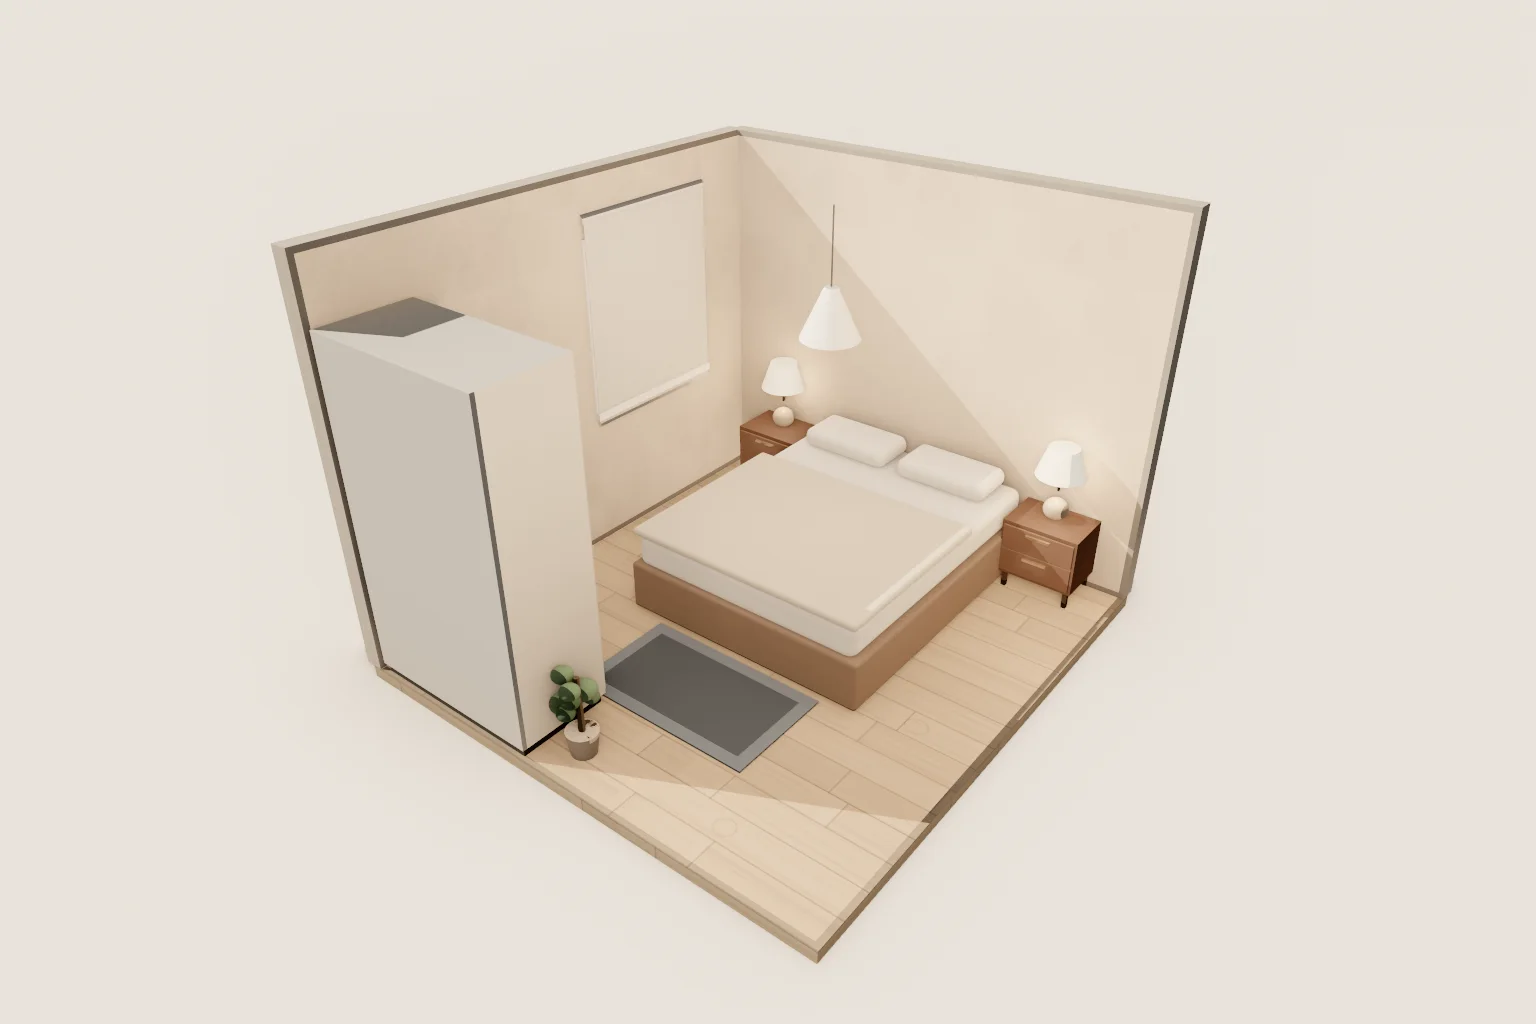 Small and quietSmall Japandi bedroom10.9 m² · Rectangle · 2.5 m · $3,980
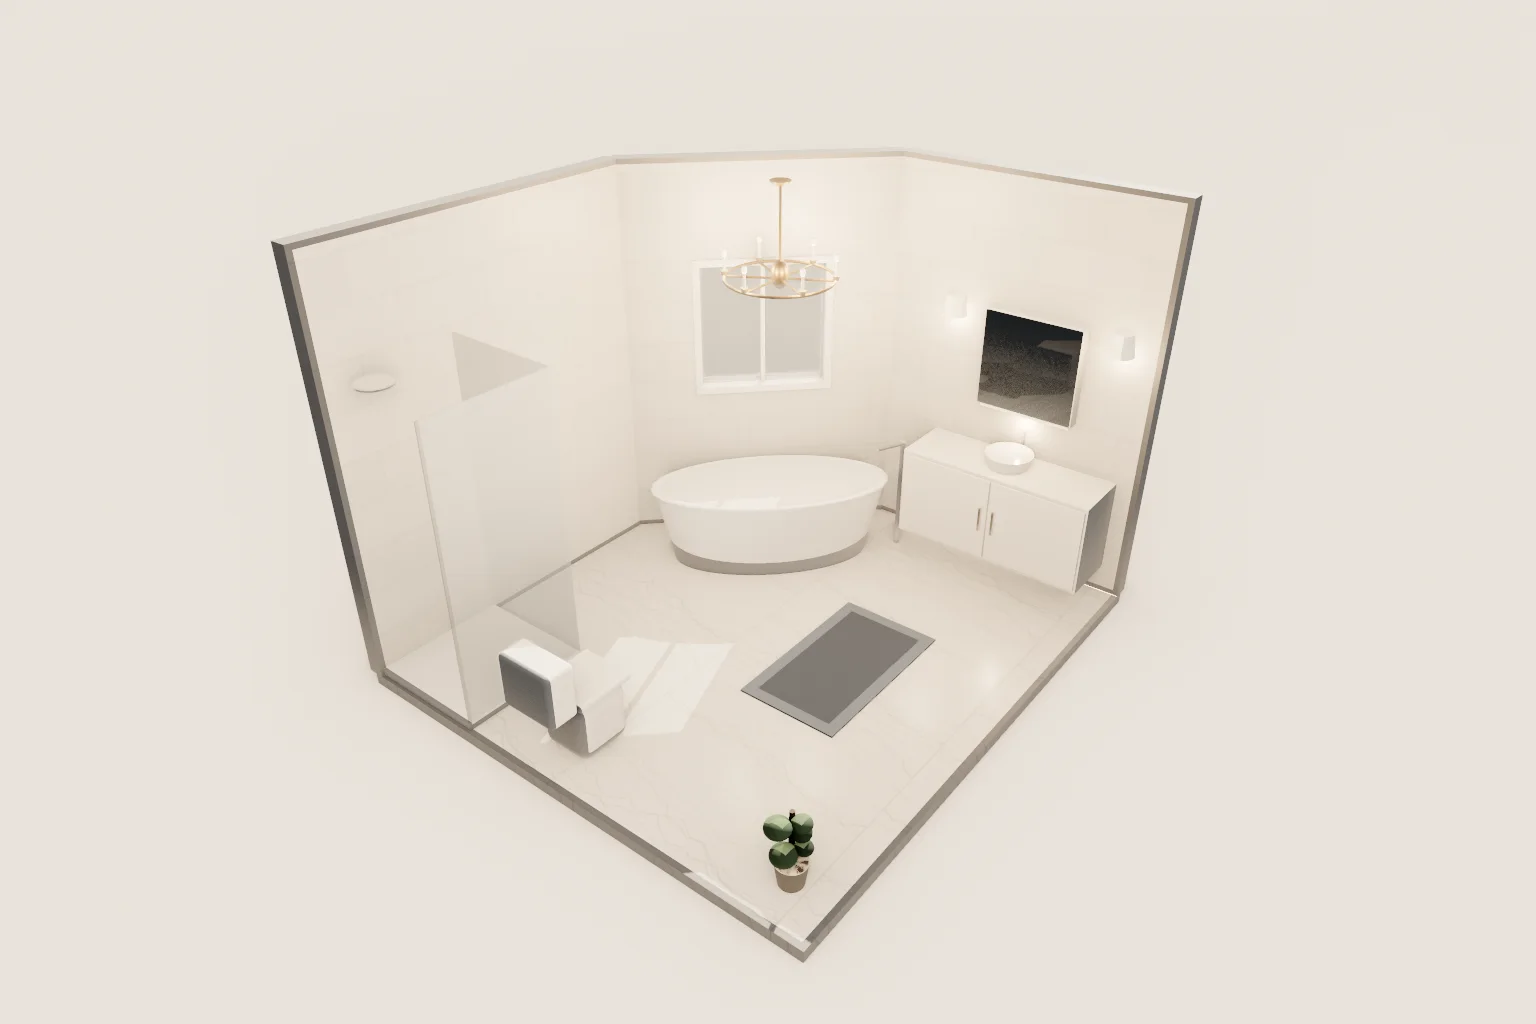 Polished and sereneMarble spa bathroom with angled bay11.9 m² · 5-sided plan · 2.8 m · $7,199
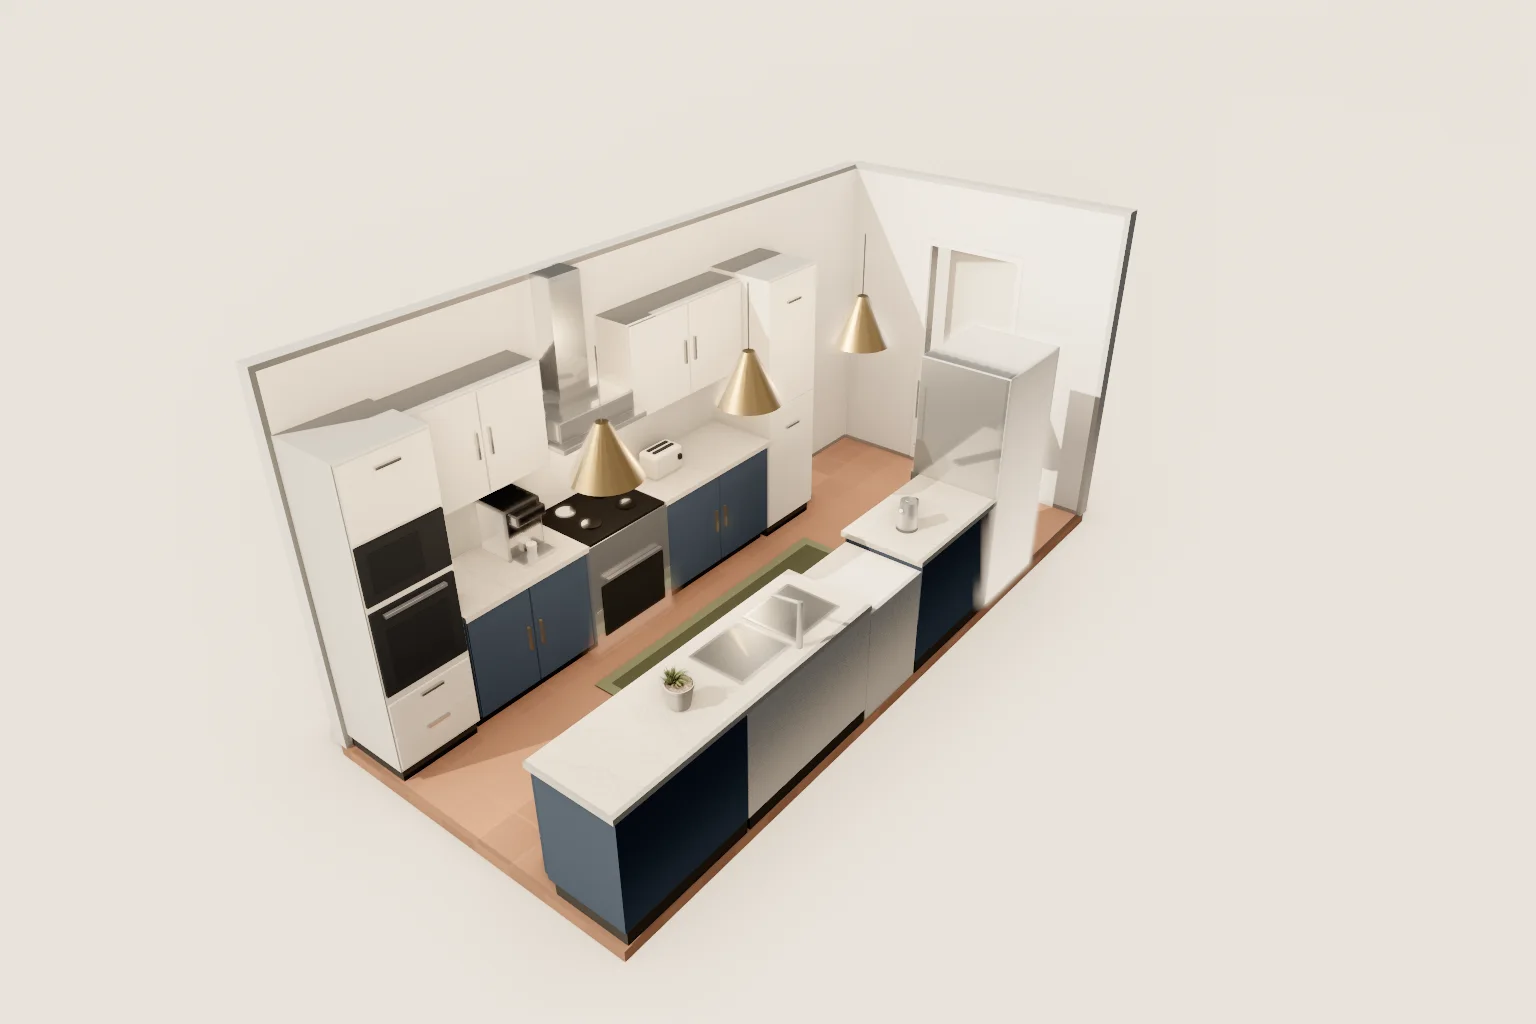 Deep and efficientNavy galley kitchen14 m² · Rectangle · 2.6 m · $29,829
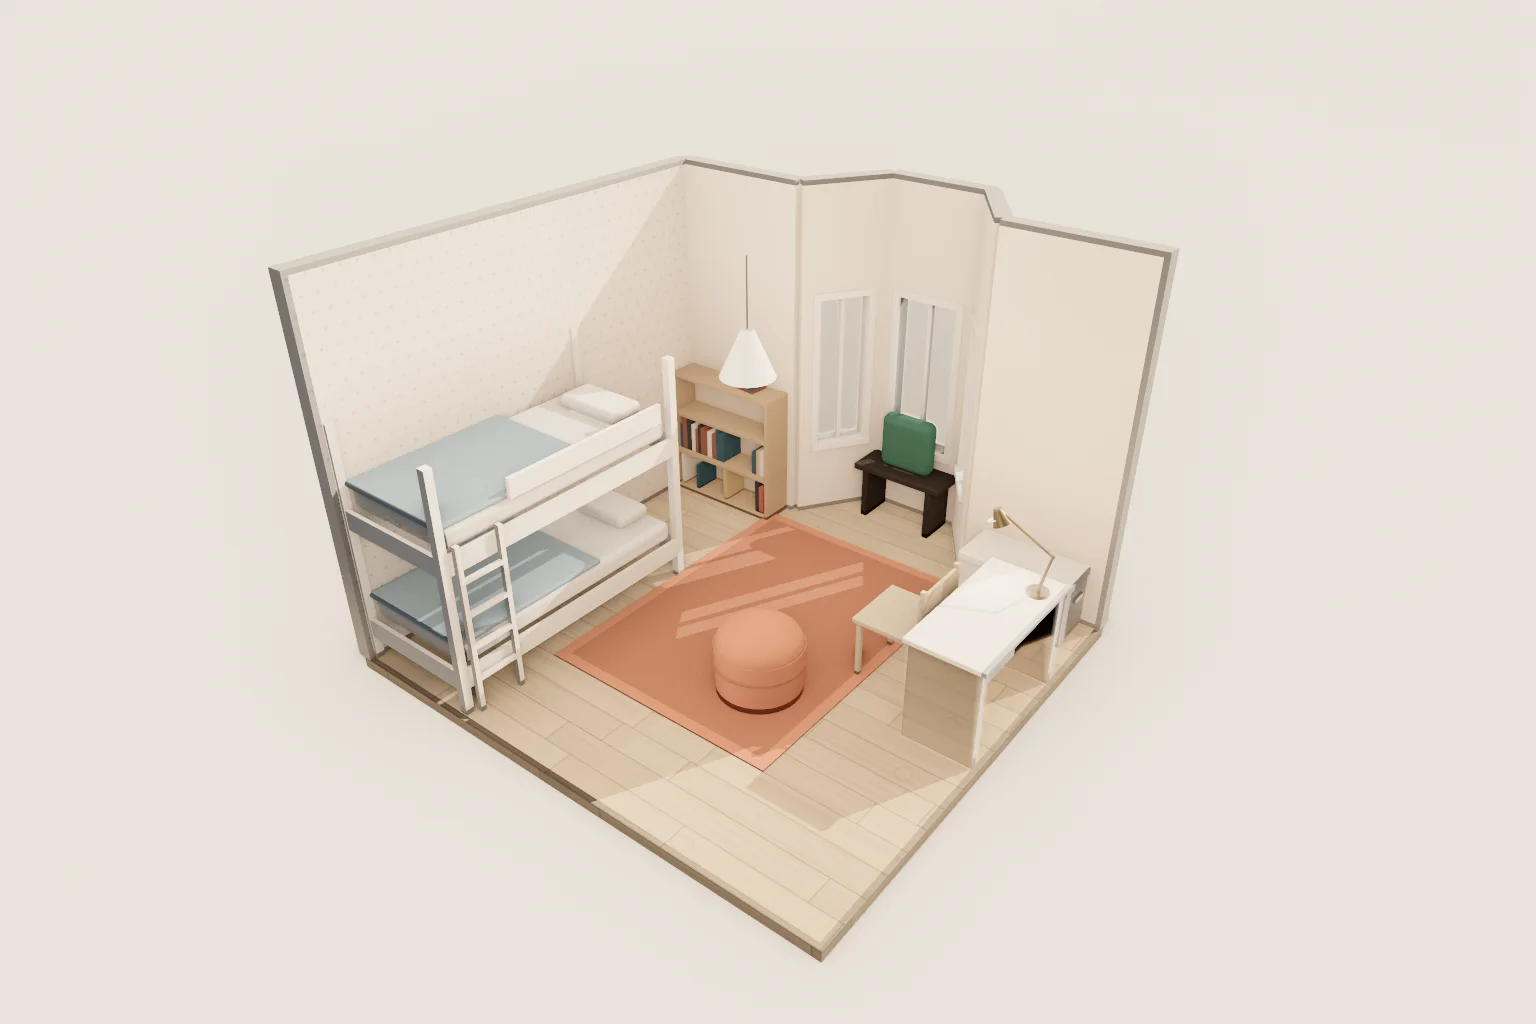 Playful and cosyKids room with a bay window seat13.6 m² · 8-sided plan · 2.7 m · $4,169
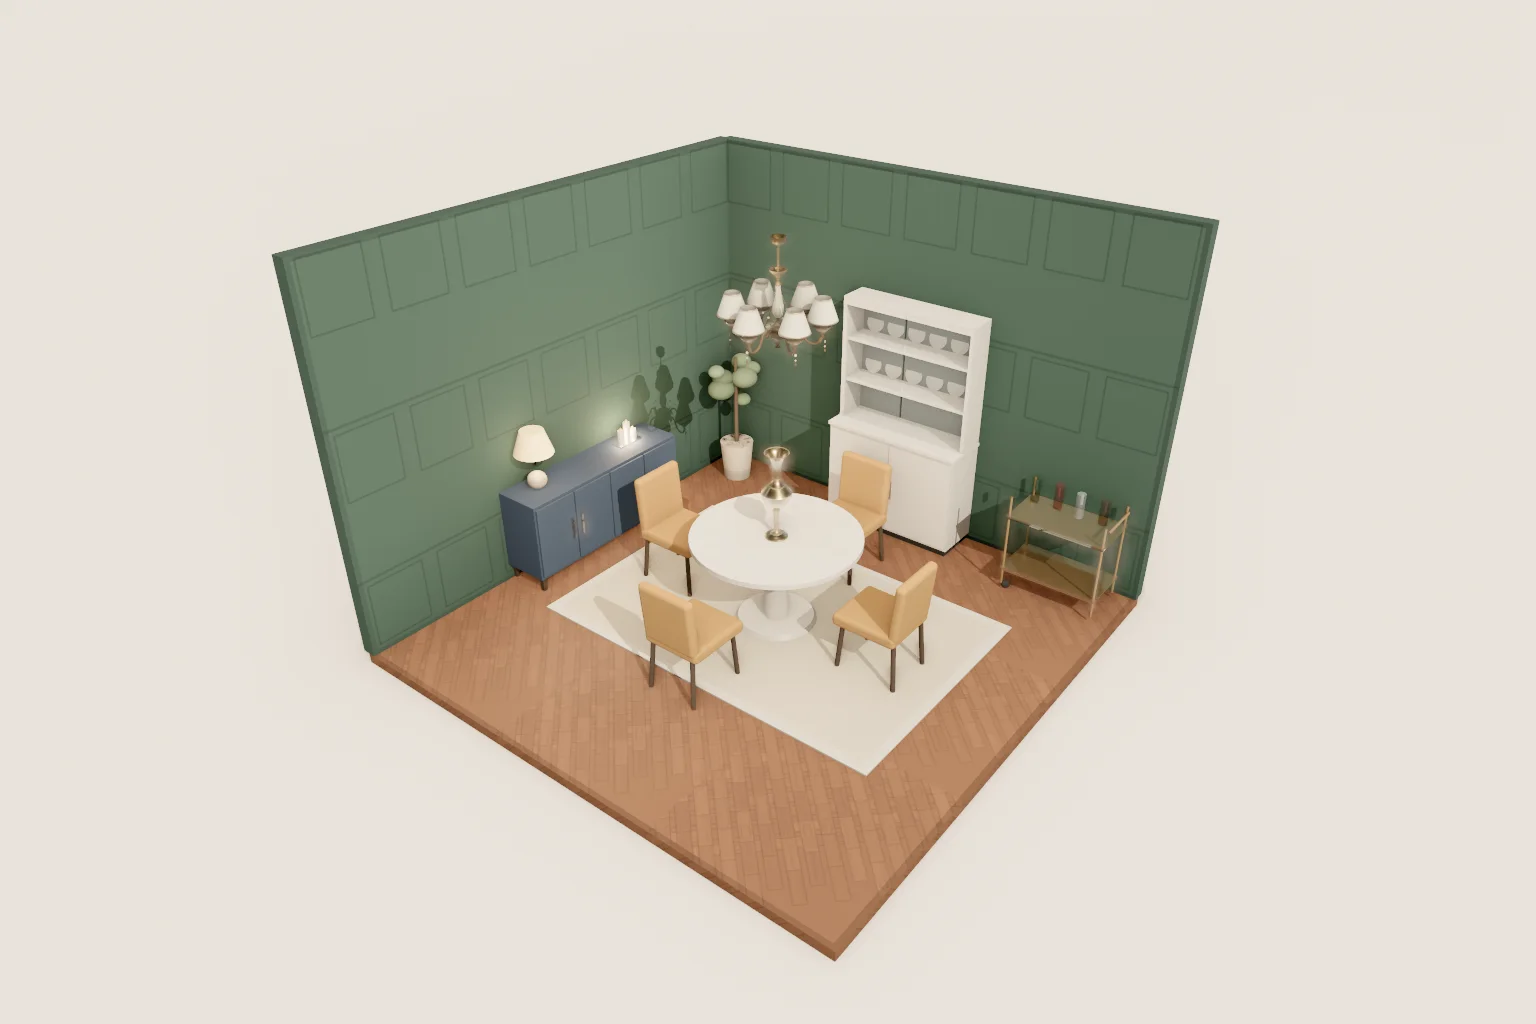 Dark and dramaticForest green dining room17.6 m² · Rectangle · 3 m · $7,371
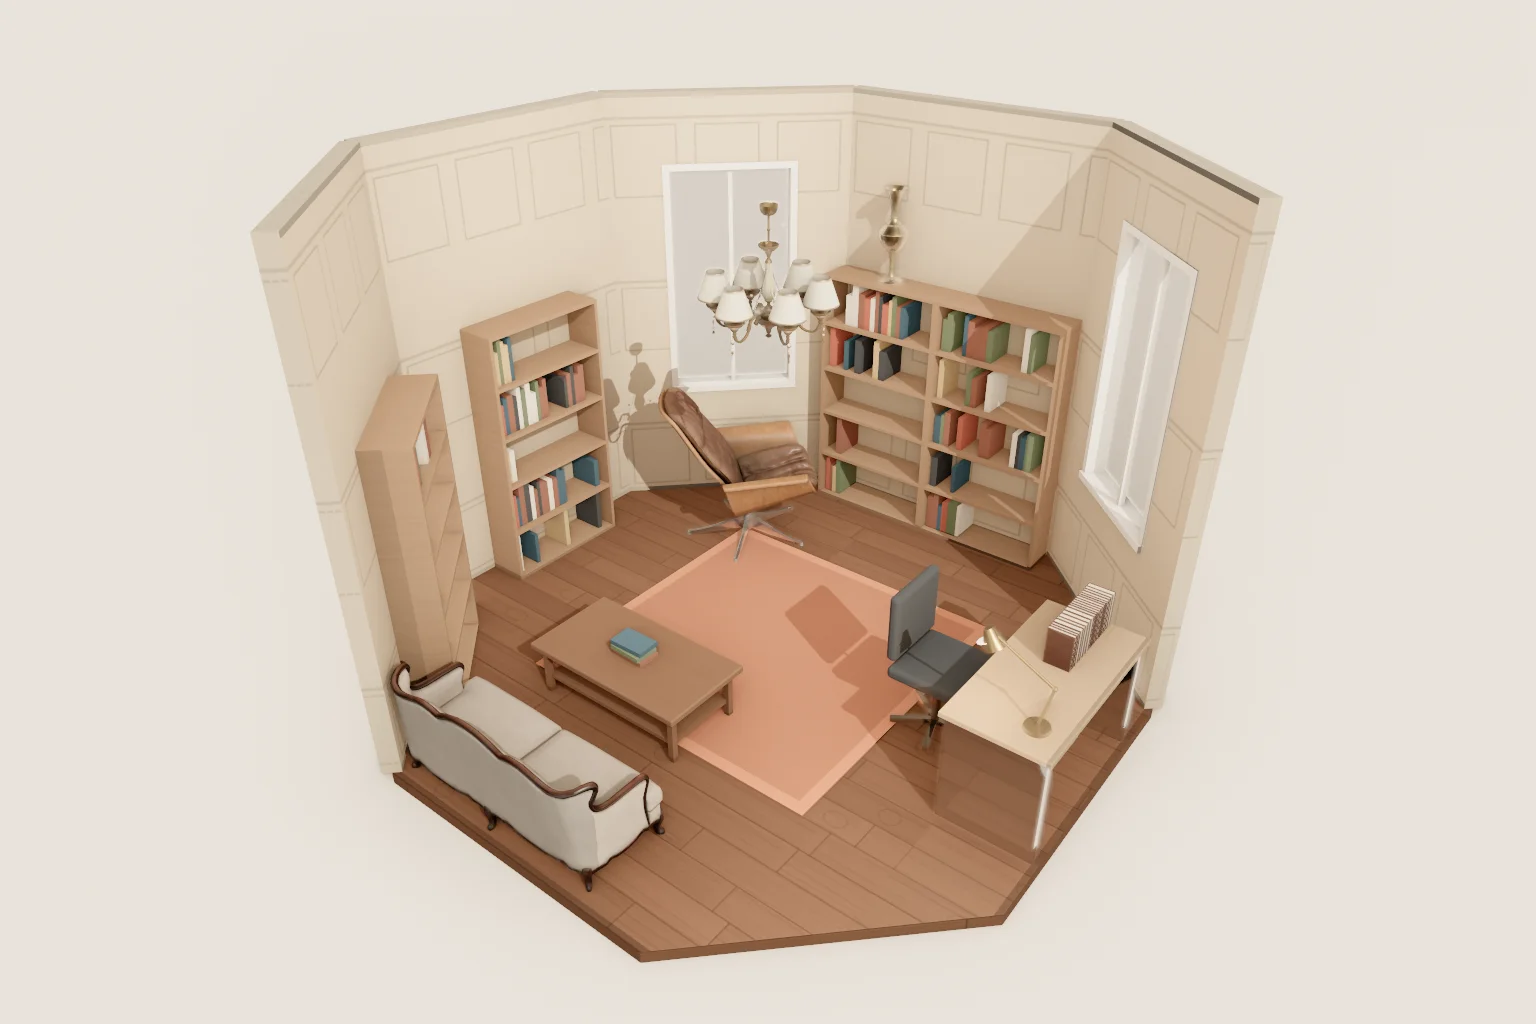 Scholarly and warmOctagonal library study17.8 m² · 8-sided plan · 3.2 m · $6,758
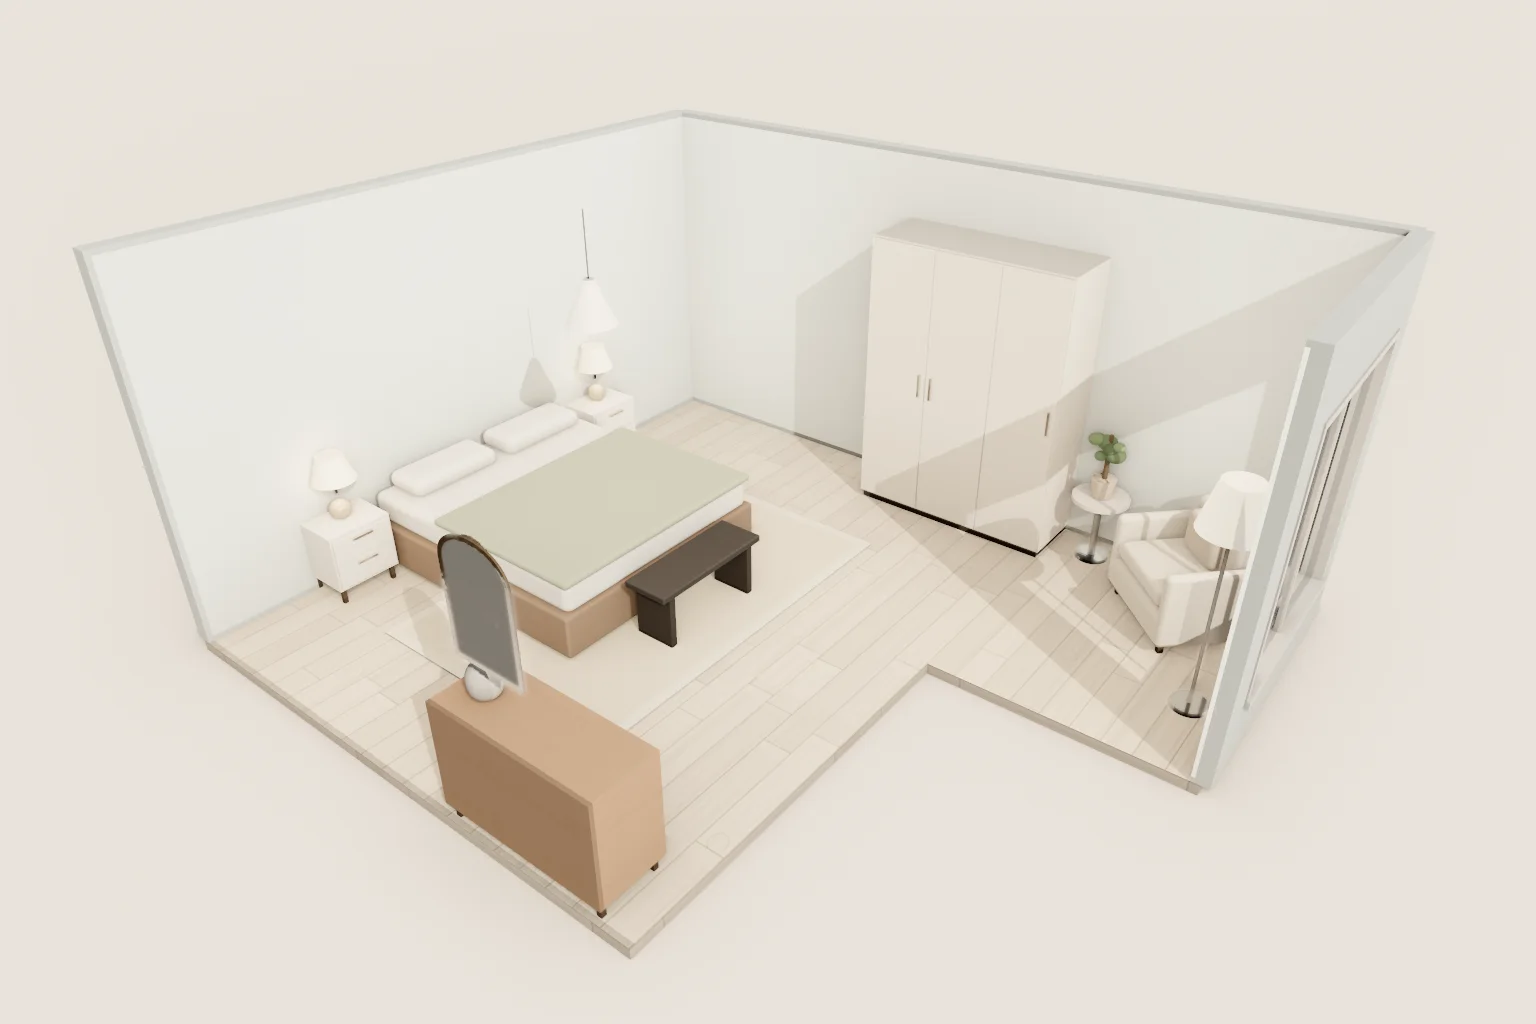 Airy and lightCoastal bedroom suite with reading nook24 m² · 6-sided plan · 2.7 m · $8,189
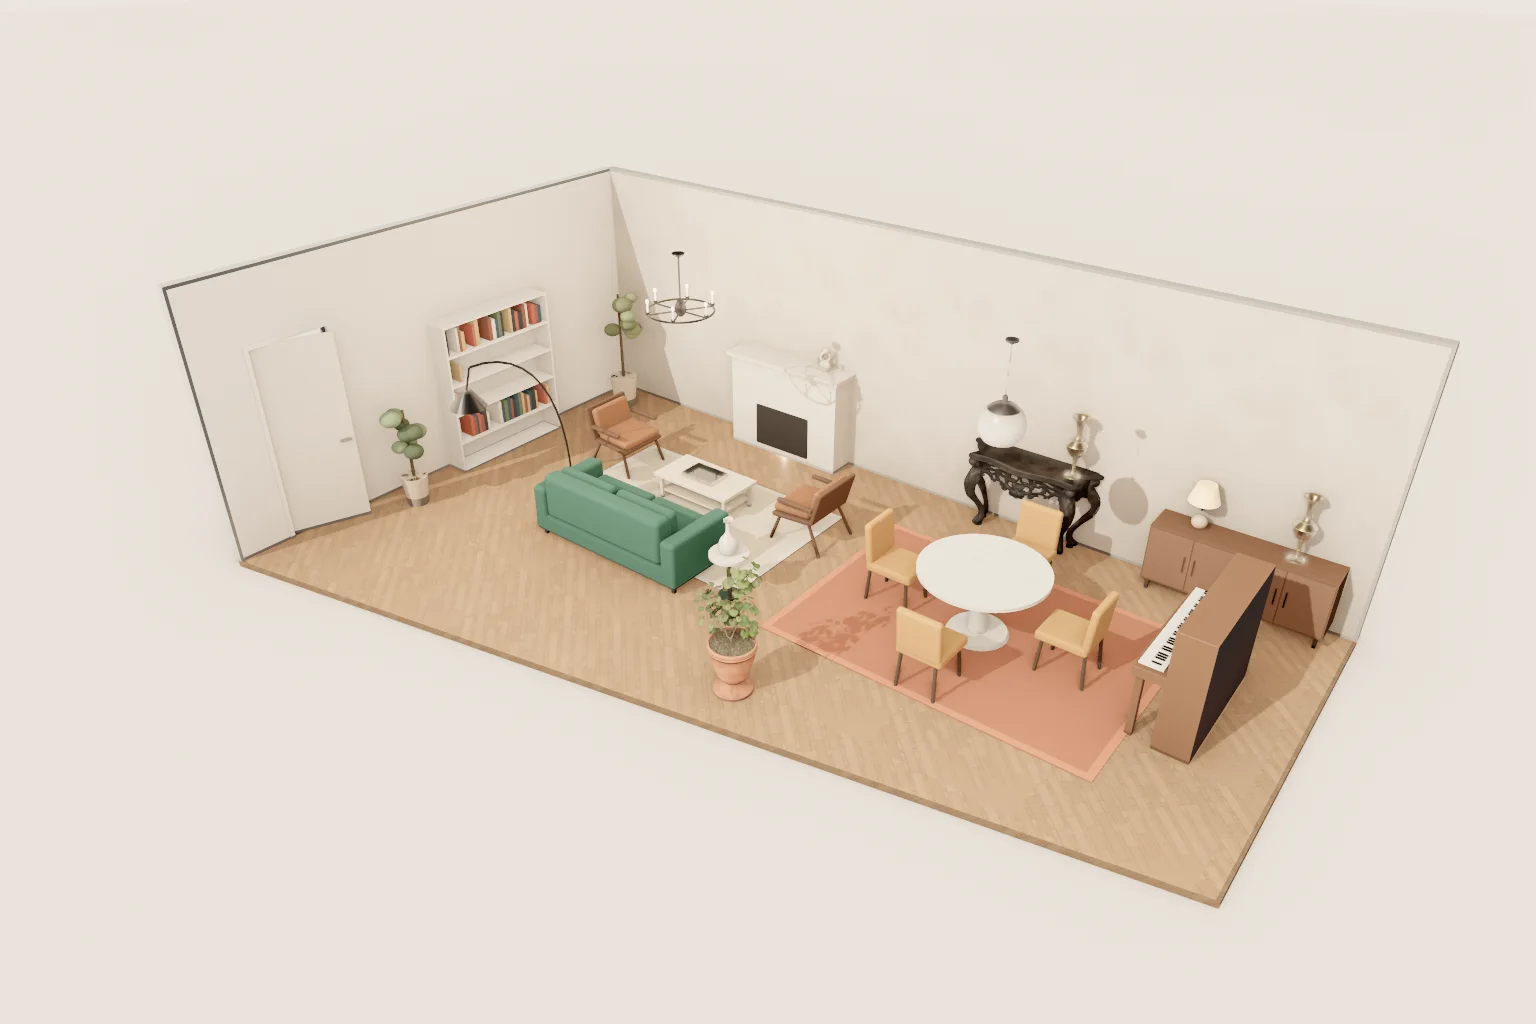 Grand and openPenthouse living room with a wall of glass50 m² · 4-sided plan · 3.1 m · $26,677
Your own room, the same way
Upload a photo or a floor plan, or start from any of these rooms. The 3D planner, the walkthrough and the cost plan come free with an account.
Start a blank room