
Deep and efficient
Navy galley kitchen
A 2.5 m wide corridor kitchen: two full runs in navy with brass, a window at the end and a 1.26 m working aisle between them.
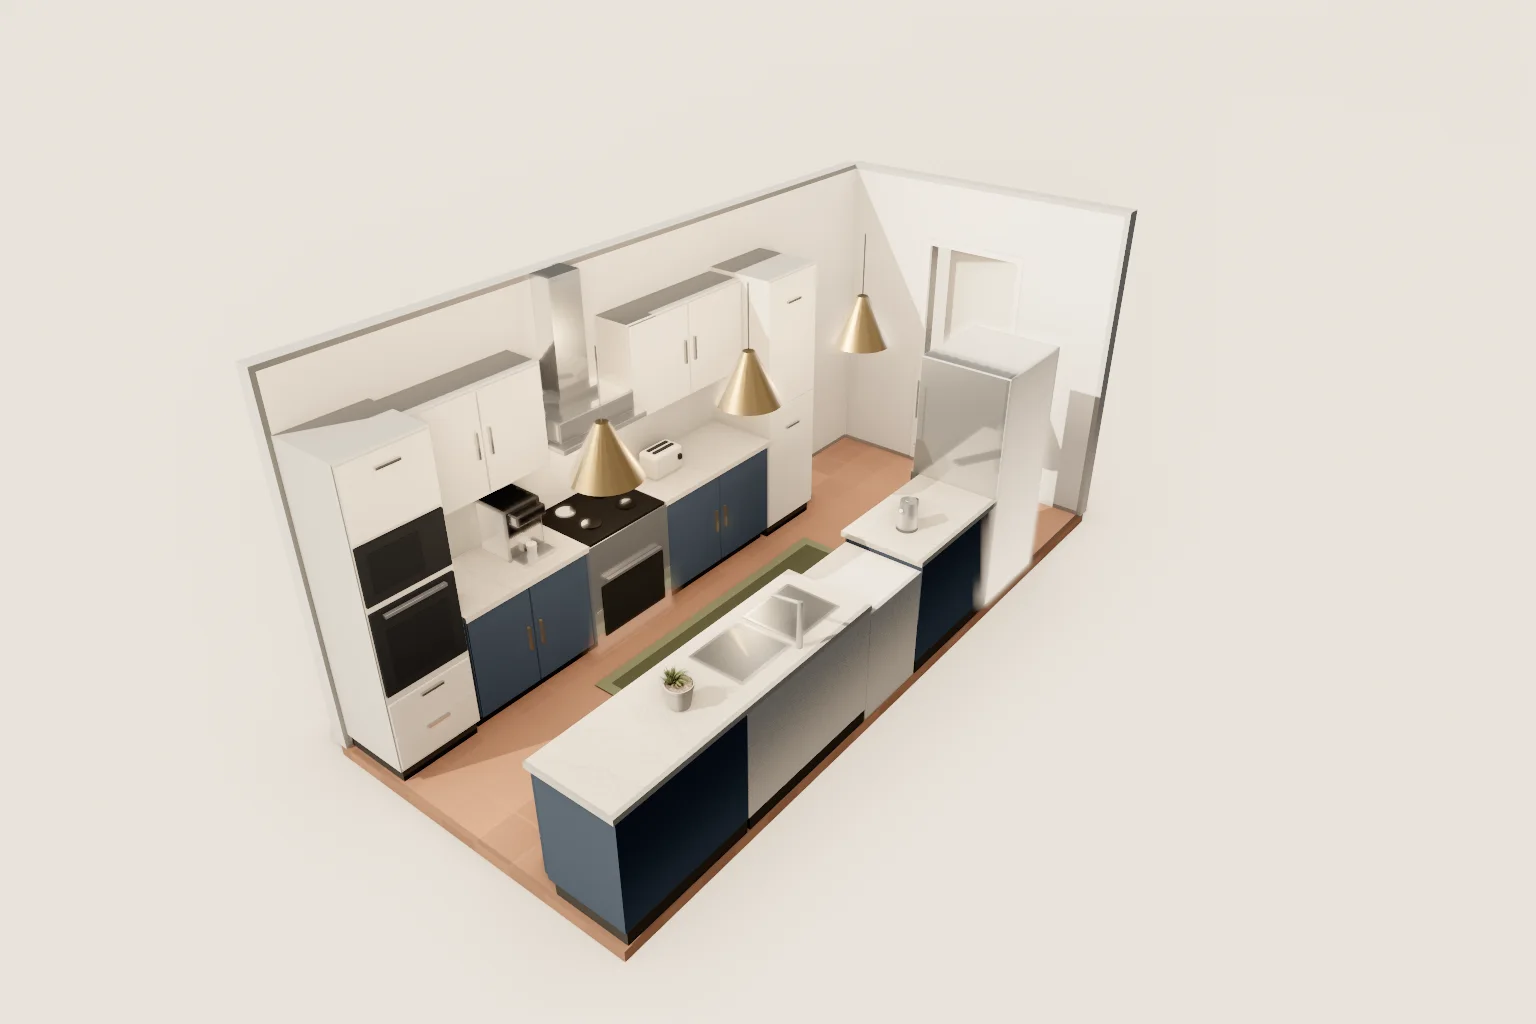 Open the interactive 3D view
Drag to orbit, switch to Plan, Inside or Walk, and tap any piece for its size and price.
- Floor
- 14 m²
- Shape
- Rectangle
- Ceiling
- 2.6 m
- Pieces
- 23
What is in the room
| Pieces | Size | USD |
|---|---|---|
| Navy base run, 2.4 m ×4 | 100 × 62 × 92 cm | $12,800 |
| Double sink unit | 120 × 62 × 92 cm | $1,100 |
| Integrated dishwasher | 60 × 60 × 85 cm | $790 |
| Stainless fridge freezer | 75 × 70 × 185 cm | $1,100 |
| Potted palm | 17 × 19 × 27 cm | $25 |
| Electric kettle | 22 × 18 × 25 cm | $60 |
| Upper cabinets, 2.4 m ×4 | 100 × 35 × 72 cm | $5,600 |
| Double oven tower | 60 × 60 × 220 cm | $2,400 |
| Stainless range cooker | 76 × 64 × 92 cm | $1,300 |
| Tall pantry cupboard | 60 × 60 × 220 cm | $890 |
| Espresso machine | 30 × 42 × 38 cm | $690 |
| Two-slice toaster | 30 × 18 × 20 cm | $60 |
| Chimney range hood | 76 × 50 × 50 cm | $450 |
| Hallway runner | 240 × 80 × 1 cm | $110 |
| Brass pendant ×3 | 45 × 45 × 35 cm | $780 |
More moods
Your own room, the same way
Upload a photo or a floor plan, or start from any of these rooms. The 3D planner, the walkthrough and the cost plan come free with an account.
Start a blank room