
Raw and generous
L-shaped industrial loft
Fifty-six square metres under a 4 m ceiling: brick, concrete, a navy kitchen with an oak island, a long table for eight and a sectional facing the media wall.
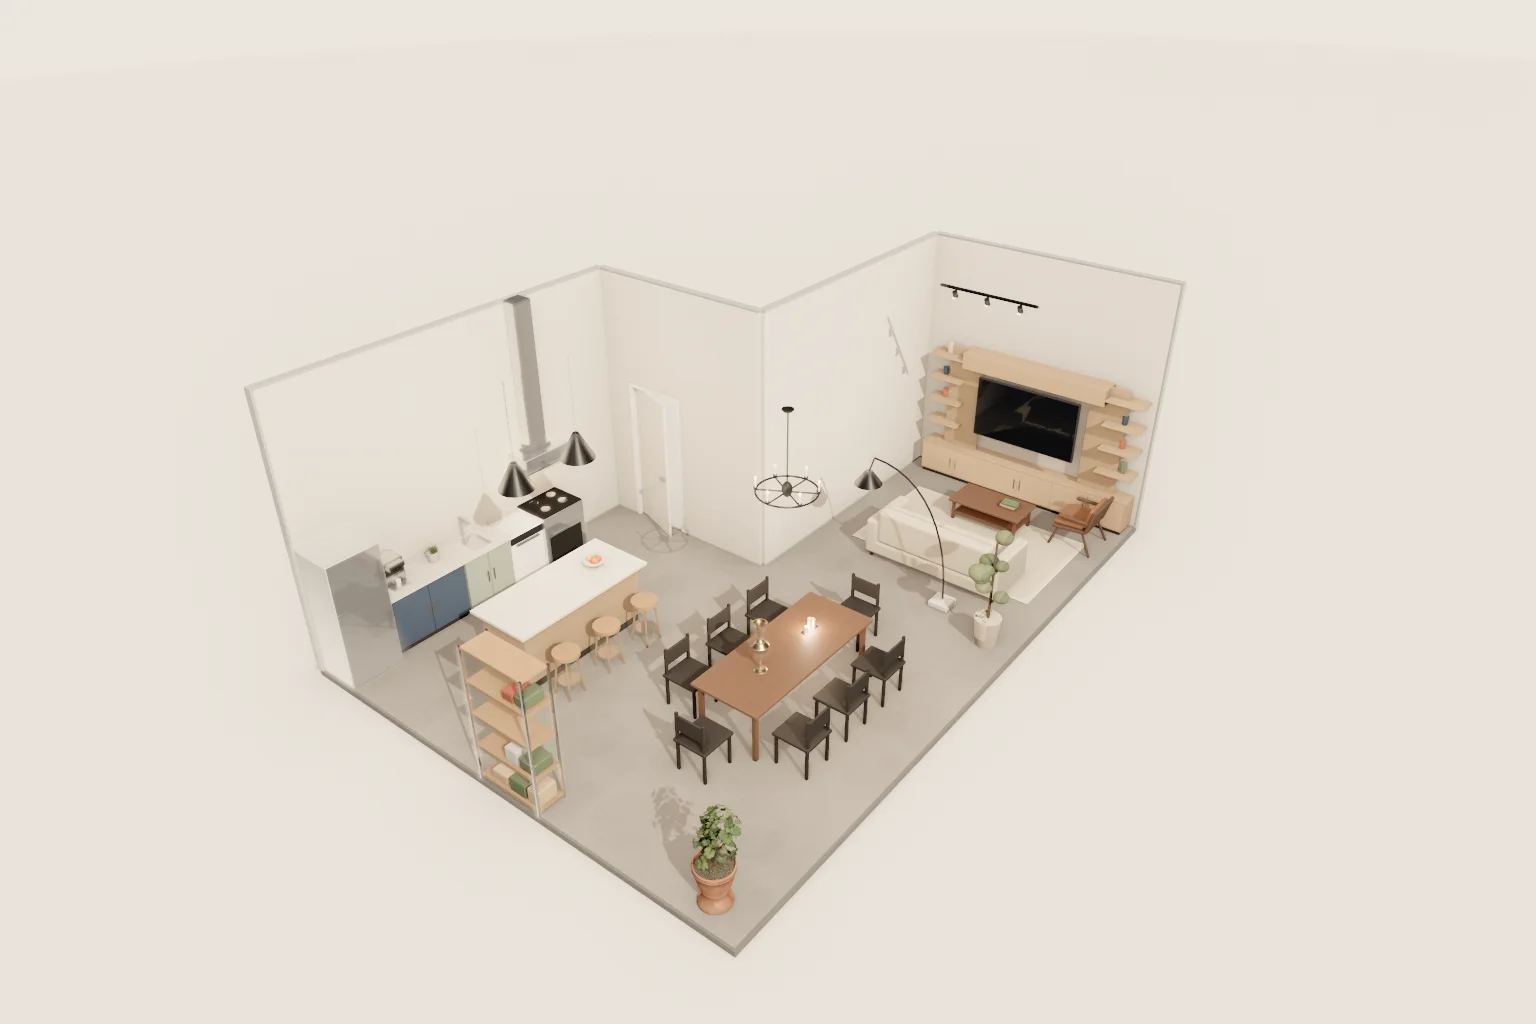 Open the interactive 3D view
Drag to orbit, switch to Plan, Inside or Walk, and tap any piece for its size and price.
- Floor
- 56.5 m²
- Shape
- 6-sided plan
- Ceiling
- 4 m
- Pieces
- 39
What is in the room
| Pieces | Size | USD |
|---|---|---|
| Stainless fridge freezer | 75 × 70 × 185 cm | $1,100 |
| Navy base run, 2.4 m | 120 × 62 × 92 cm | $3,200 |
| Single sink unit | 80 × 62 × 92 cm | $690 |
| Integrated dishwasher | 60 × 60 × 85 cm | $790 |
| Stainless range cooker | 76 × 64 × 92 cm | $1,300 |
| Espresso machine | 30 × 42 × 38 cm | $690 |
| Potted palm | 17 × 19 × 27 cm | $25 |
| Chimney range hood | 90 × 50 × 50 cm | $450 |
| Metal open shelving | 100 × 40 × 190 cm | $140 |
| Oak island with seating | 220 × 100 × 92 cm | $4,200 |
| Fruit bowl | 30 × 30 × 12 cm | $35 |
| Wood counter stool ×3 | 40 × 40 × 65 cm | $420 |
| Black dome pendant ×2 | 45 × 45 × 35 cm | $240 |
| Long walnut table, 8 seats | 240 × 100 × 75 cm | $1,790 |
| Candle trio | 25 × 10 × 20 cm | $30 |
| Ceramic vase | 20 × 20 × 40 cm | $20 |
| Black wood chair ×8 | 48 × 52 × 85 cm | $1,040 |
| Black chandelier | 80 × 80 × 60 cm | $490 |
| Oak media wall, 3.6 m | 360 × 42 × 230 cm | $2,900 |
| 77-inch OLED TV | 172 × 5 × 99 cm | $2,300 |
| Wool rug 200×300 | 300 × 200 × 2 cm | $490 |
| Hampton three-seat sofa | 220 × 95 × 82 cm | $1,290 |
| Walnut coffee table | 120 × 65 × 38 cm | $590 |
| Book stack | 25 × 18 × 10 cm | $40 |
| Leather lounge chair | 75 × 85 × 80 cm | $890 |
| Black arc lamp | 40 × 160 × 200 cm | $290 |
| Indoor olive tree | 60 × 60 × 160 cm | $160 |
| Potted plant | 59 × 63 × 135 cm | $70 |
| Track lighting, 3 spots | 150 × 10 × 20 cm | $180 |
More moods
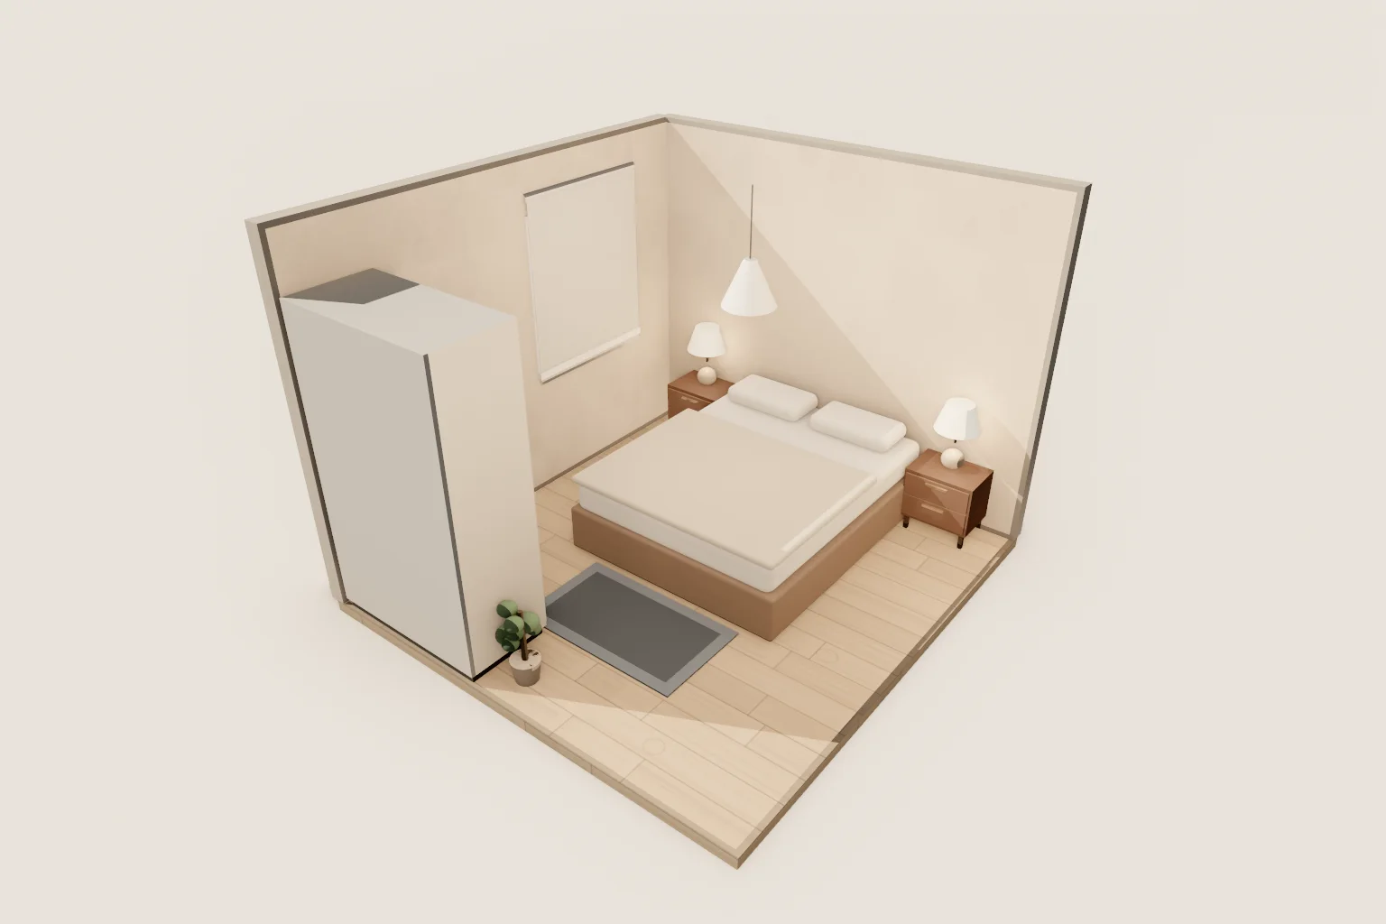
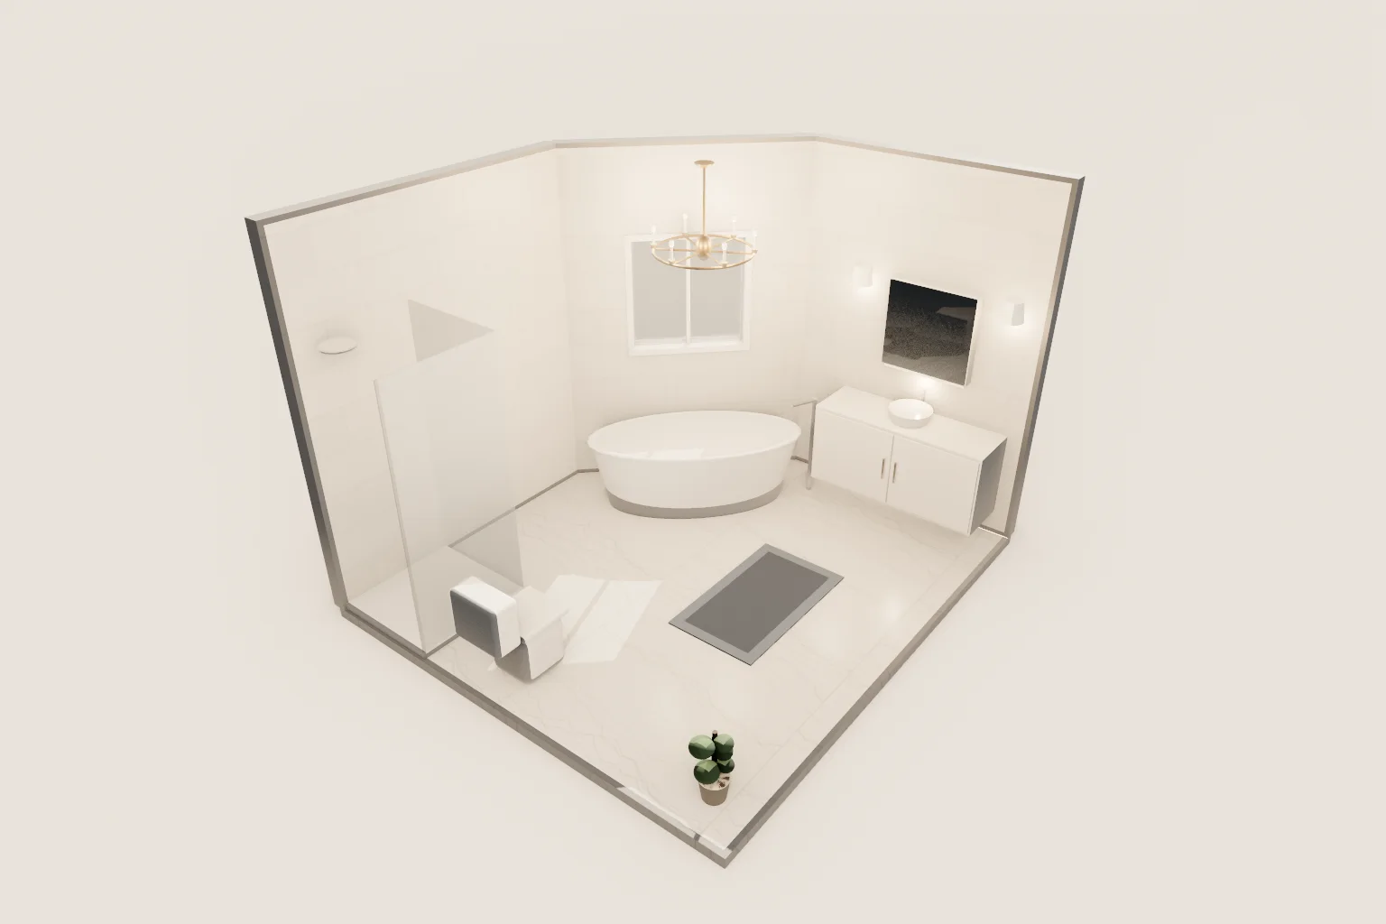
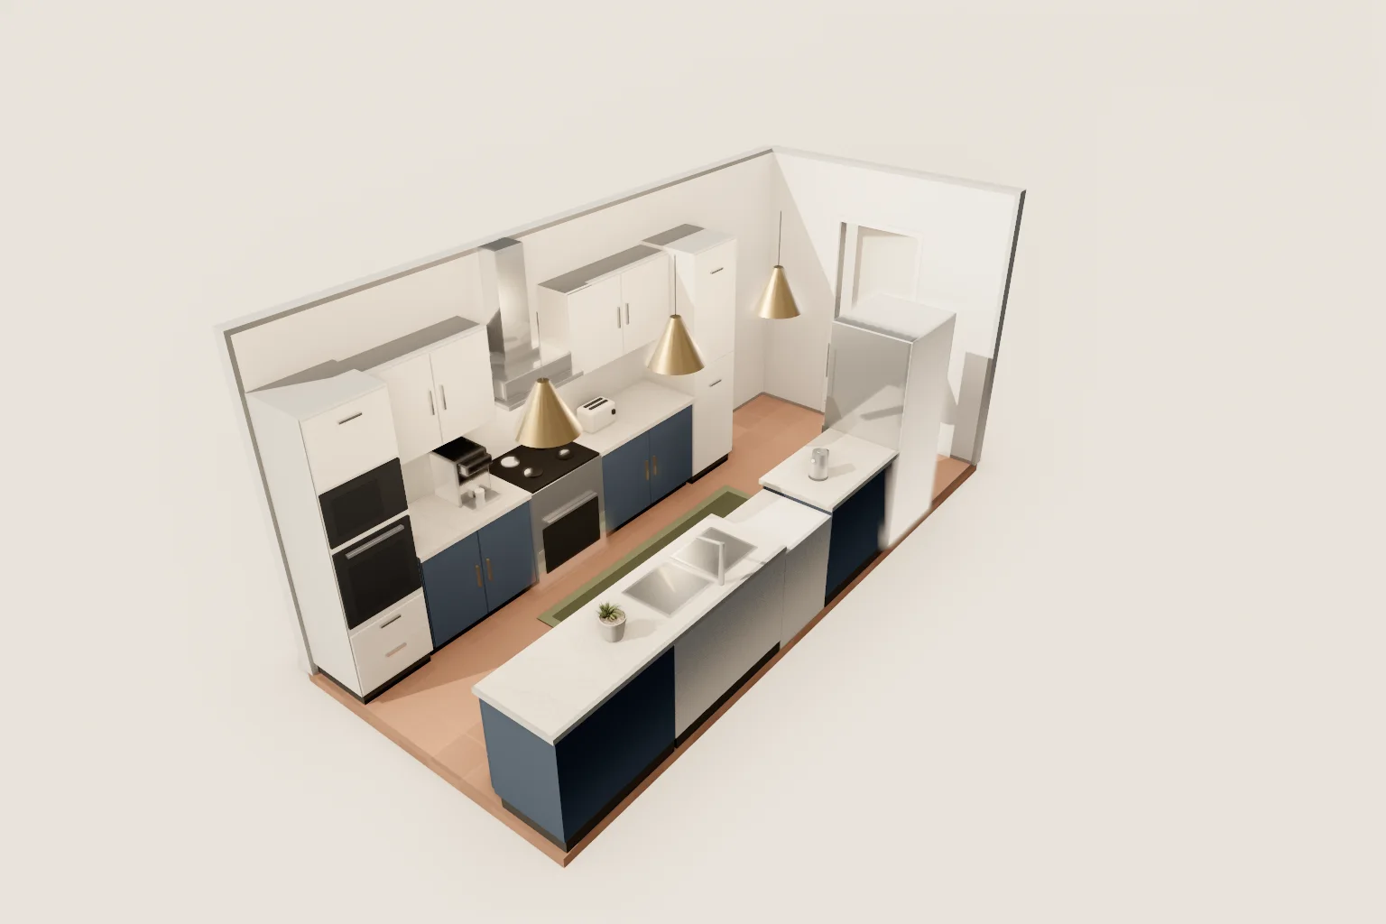
Your own room, the same way
Upload a photo or a floor plan, or start from any of these rooms. The 3D planner, the walkthrough and the cost plan come free with an account.
Start a blank room