
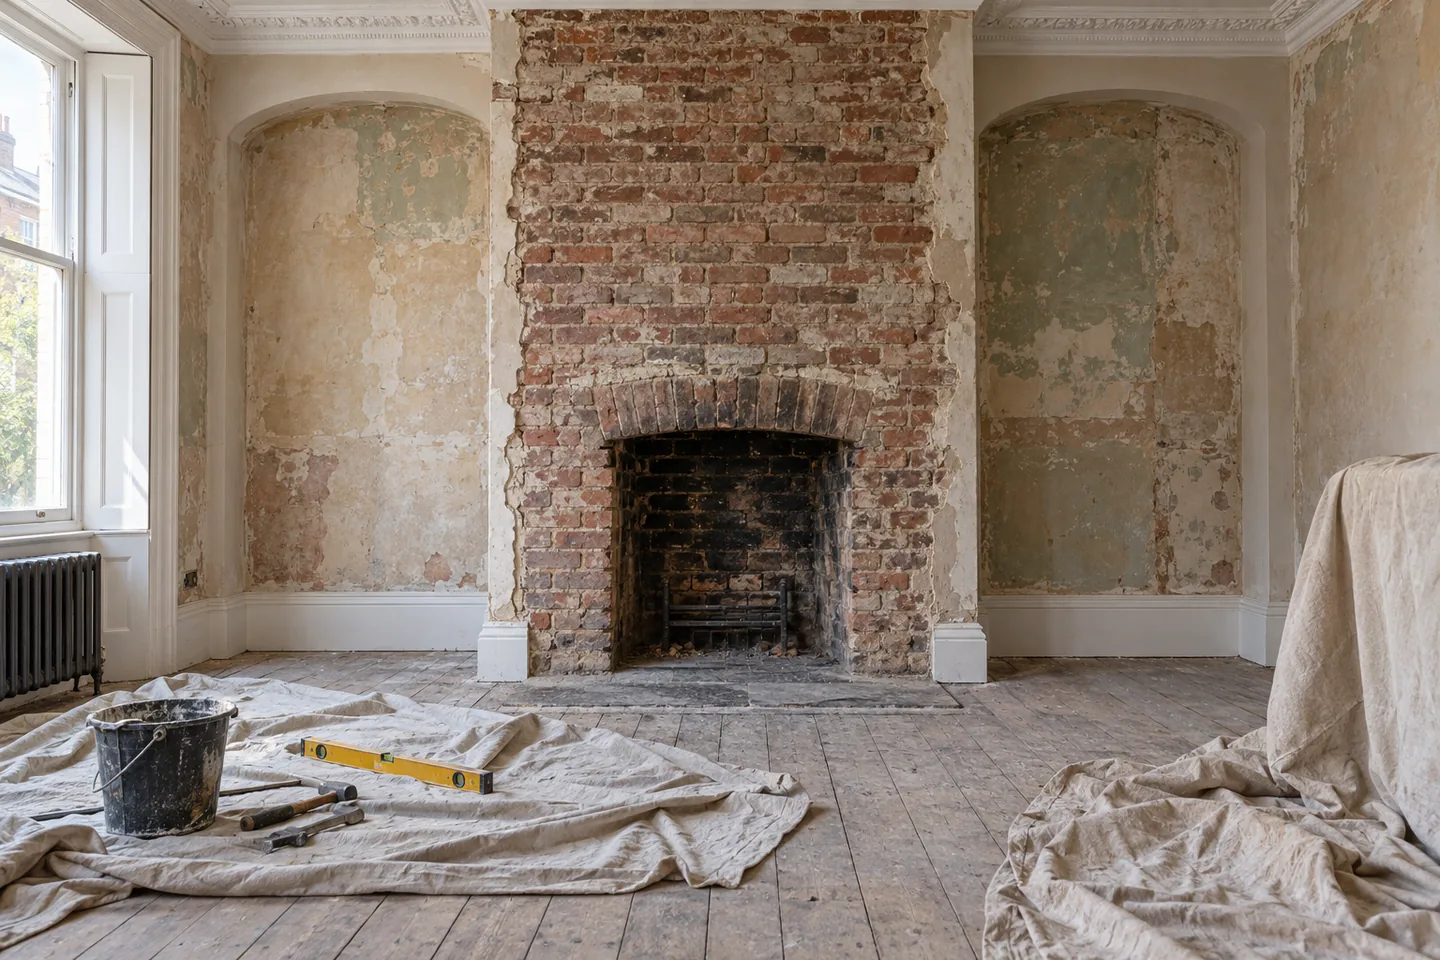
Why a chimney breast is structural
A chimney breast is not just a decorative lump of brickwork. In many older houses it helps carry the floor or wall above, and the stack continues through the roof, tied into the structure on the way. Removing the lower section without understanding what it is doing above is how ceilings and floors end up moving.
A full removal is usually planned top-down, or the remaining stack is properly supported and weathered. A structural engineer will normally be involved, and their drawings should show the support strategy as well as the finished opening. Where the stack continues above the roofline, the exposed masonry needs capping and weathering so water cannot track down the flue.
Party walls and shared chimneys
In terraces and semis the stack is frequently shared with a neighbour, and sometimes the flues interleave through the same brickwork. That makes the work a party wall matter as well as a structural one.
The Party Wall etc. Act 1996 may apply, which means notices, and possibly a party wall award that records the condition of the adjacent property and the way the work will be carried out. Ignoring the process can lead to a dispute, an injunction, or a liability for damage you did not intend to cause. It is also much harder to resolve after the bricks are down.
Agree in writing how the remaining stack and its flaunching will be maintained. If the neighbour's flue is still in use, the work has to leave it safe and sound.
Approvals you should expect to need
- Building control involvement for structural alteration, and sometimes a full plans application.
- Planning permission or listed building consent in flats, listed buildings and conservation areas.
- Freeholder consent if the property is leasehold; read the lease before cutting anything.
- A party wall award where a shared wall or structure is affected.
Keep drawings, calculations, approvals and photographs with the house documents. When you sell, the buyer's surveyor will ask about a missing chimney breast, and paperwork answers the question far better than a verbal explanation.
Flues, ventilation and what is left behind
Any working flue must be closed or capped safely, and ventilation maintained to prevent damp. A disused flue can draw moisture into the chimney and the room below; a ventilated cap or an air brick is often part of the design. Gas appliances and flues must be handled by a Gas Safe registered engineer.
If a wood burner or an open fire stays, the liner, terminals and clearances still have to comply, and the chimney may need sweeping and testing. Where the breast is removed entirely, the flue at roof level still needs to be dealt with properly, or rain will find its way down the remaining void.
What removal involves on site
Dust control and protection are a large part of the job. Sealed doorways, sheeting, floor protection and a plan for waste removal matter as much as the demolition itself. The breast is usually dismantled in sections rather than knocked out in one go, and the floor and ceiling are made good afterwards.
Brick and rubble are heavy and bulky, so skip access and the number of loads affect both the schedule and the cost. Opening up a chimney also reveals things: a forgotten flue, a broken lintel, a nest, or a wall that was never square. Leave room in the programme for what the first day exposes.
Alternatives worth considering
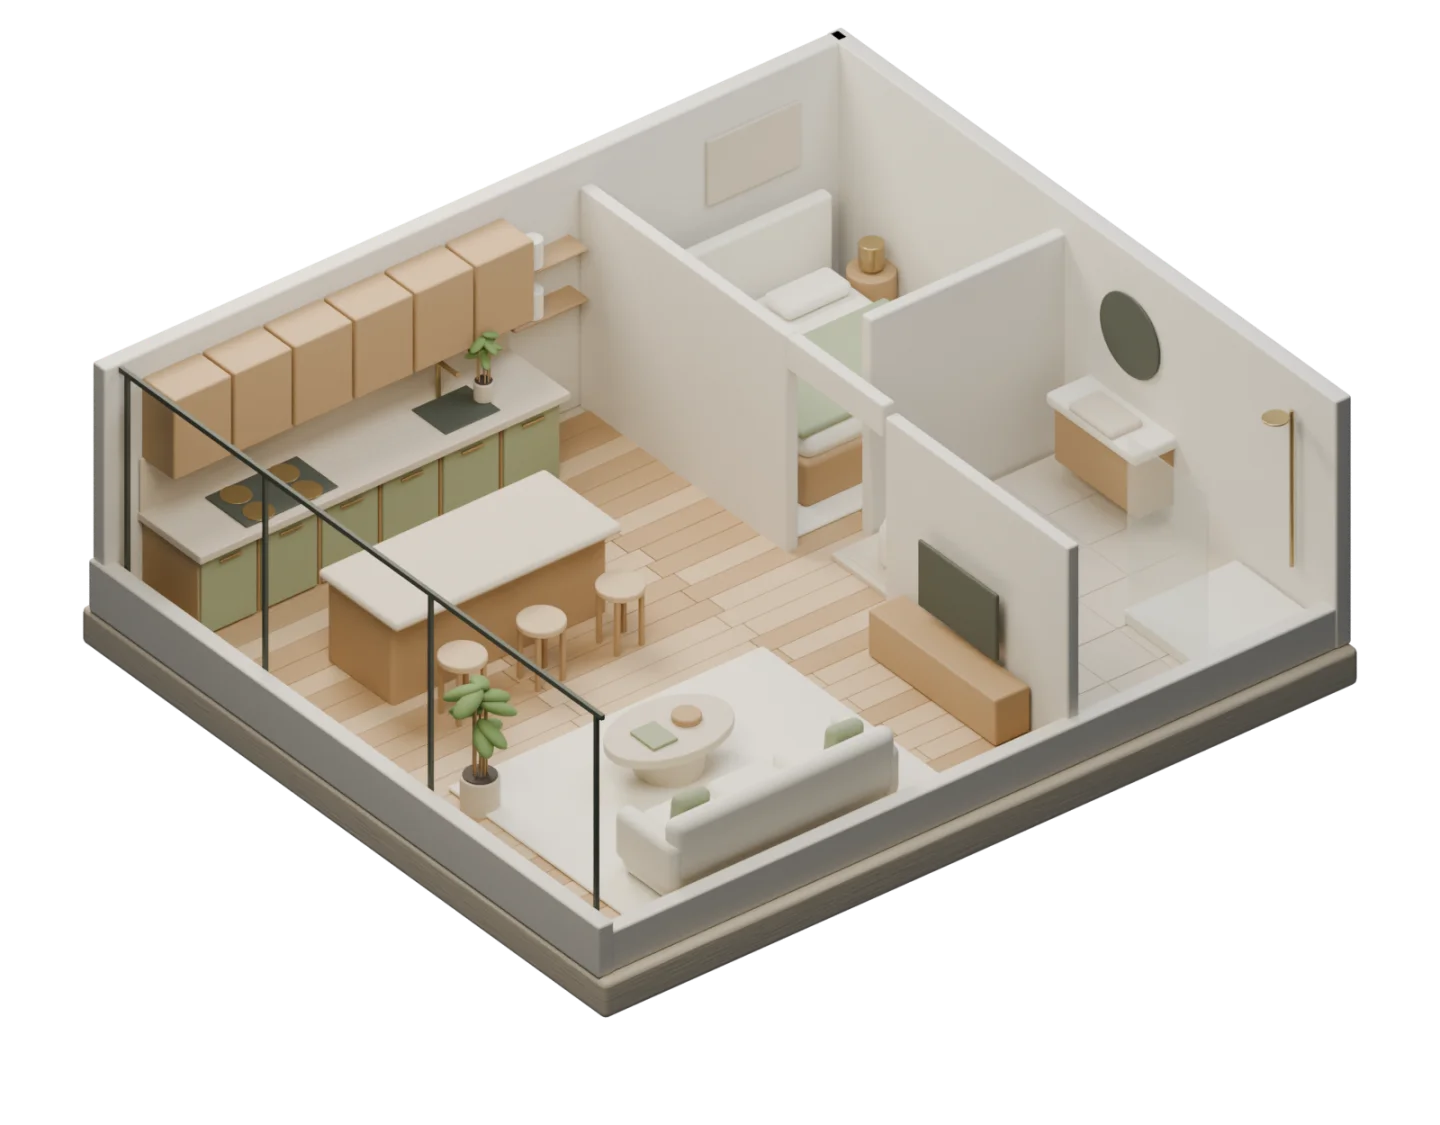
Removing only the lower section and keeping the stack above can be simpler, but the remaining structure still needs support and the flue still needs attention. Building alcoves around the breast often gives the storage benefit without any structural work at all. Recessing a television or shelving into the breast uses the space without touching the structure.
A new fireplace or a stove can turn the breast into the best feature in the room. If the goal is a wider room rather than less chimney, ask what the actual constraint is; alcoves, a slimmer surround or a rearranged layout may solve it.
Costs and sequencing
Costs depend on the number of floors, the stack, access and making good, so ask for a breakdown by stage rather than a single number. Allow for the engineer's fee, building control fees and at least one skip. If scaffolding is needed at roof level, that is another line.
The sensible sequence is survey, approvals, support or removal, cap and weatherproof the stack, make good, then decorate. The work does not need to be done in one visit, but the weatherproofing and the support do need to happen before the room is finished. A contingency is essential: old chimneys rarely reveal only one surprise.
Frequently asked questions
Do I need building regulations approval to remove a chimney breast?
Structural alterations usually need building control involvement, and approval requirements vary by property and location. Speak to your local building control team before work starts, especially in flats, listed buildings or conservation areas.
Can I remove just the chimney breast in one room?
Partial removal is sometimes possible, but the remaining structure above must be supported and the flue must be sealed and ventilated. A structural engineer should confirm what is safe in your house.
My neighbour and I share a chimney: who pays?
Costs depend on the works and any party wall agreement. The Party Wall etc. Act 1996 sets out the process of notices and awards; professional advice is worth taking before committing.
The honest answer for many homes is that keeping the breast is cheaper and simpler. When removal is right, it is a structural project with paperwork, and that paperwork is what protects the value of the house.
This article is general guidance, not structural or legal advice. Always involve a qualified structural engineer and the relevant authority for your property.