
Why retrofits succeed or fail
Underfloor heating runs at lower flow temperatures than radiators and produces an even, gentle heat across a surface. That is a comfort advantage and, in a well-insulated home, an efficiency advantage. It is also why the same system can perform badly in the wrong place: if the heat goes down into an uninsulated floor, the room never gets the benefit.
Build-up height is the usual constraint in an existing house, especially where doors, stairs and thresholds meet the floor. The best candidates are rooms being gutted anyway, extensions, and areas with suspended timber floors where there is access below. If none of those apply, it is worth asking whether the money would be better spent on insulation and draught-proofing first.
Wet or electric: a quick comparison
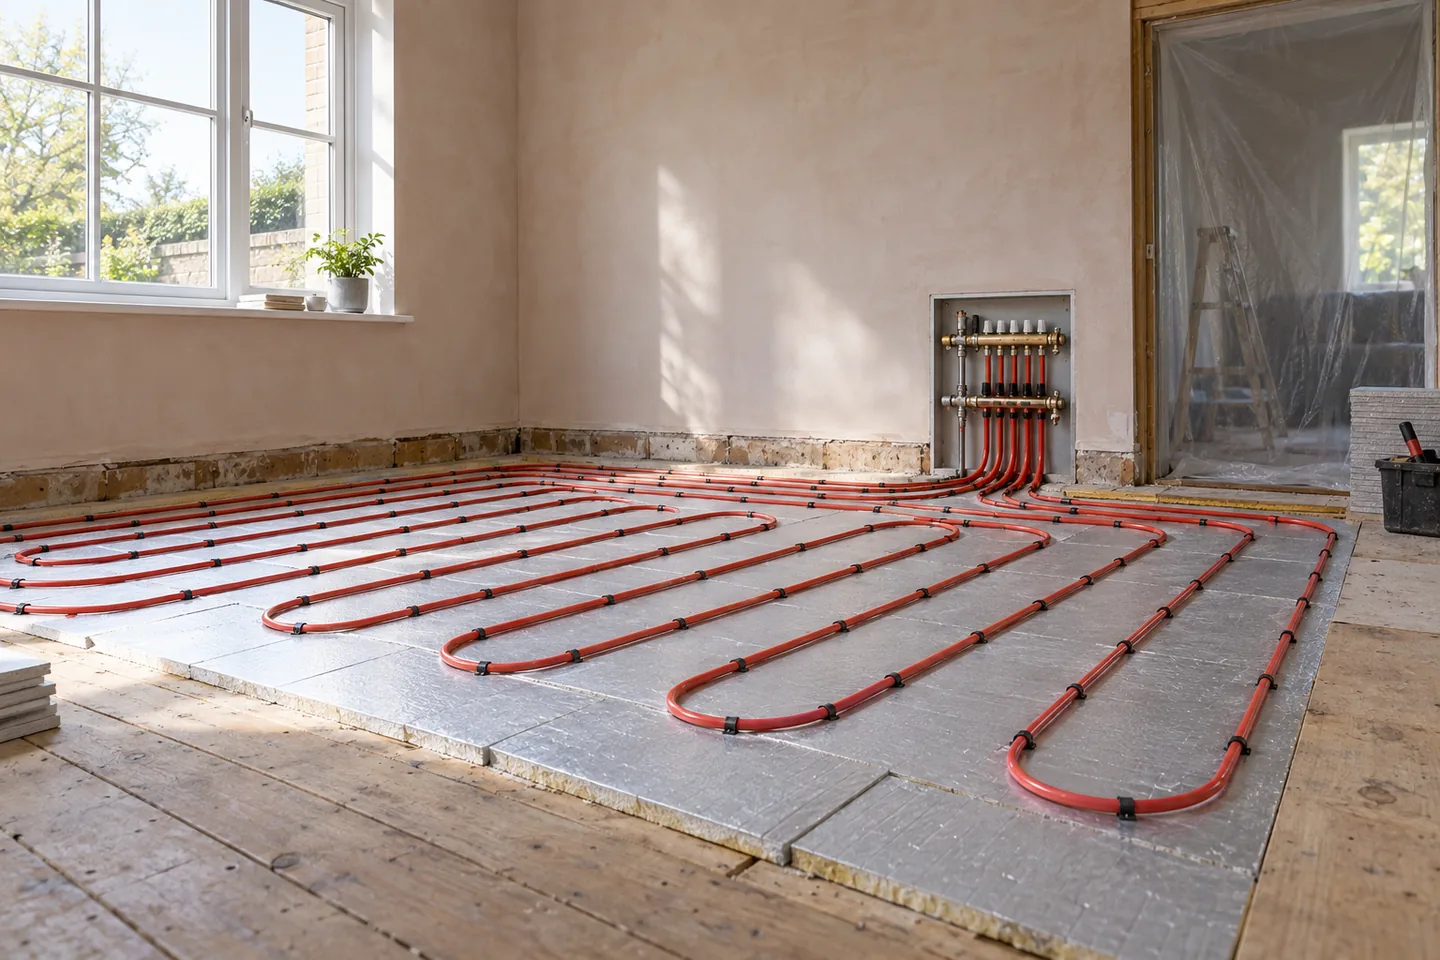
Wet systems circulate warm water from a boiler or heat pump through pipes, usually from a manifold. They suit larger areas and open-plan spaces, and they integrate with the rest of the heating system. Electric mats are thinner and simpler to install and can suit a small bathroom or ensuite, but they are usually expensive to run as a primary heat source.
- Wet: best for large areas, new floors and heat pumps; needs a manifold and careful design.
- Electric: best for small rooms and comfort heating; check the running cost before committing.
- Both: insulation below and a compatible floor finish above matter more than the brand.
Floor build-up and what fits under your doors
Low-profile systems, grooved boards and thin screeds reduce height, but most add something: often 15 to 20 mm, sometimes considerably more. Every threshold and the bottom of every door needs checking before the system is chosen. A cold, hard floor that suddenly sits 20 mm higher can mean cutting doors, adjusting thresholds or rethinking the whole detail.
Suspended timber floors are often the easiest retrofit because warm-water pipes can run between the joists from below, keeping the finished floor level low. Solid floors usually mean a screed or a sleeper system, with more height, more disruption and more cost. Ask the installer to show you the section drawing at a doorway; that is where problems usually appear.
Flow temperature and the heat source
Underfloor heating performs better as the flow temperature falls. Heat pumps and condensing boilers can both work, but the system has to be designed as a whole rather than bolted onto an existing setup. Where underfloor heating and radiators coexist, a manifold and mixing valve usually separate the circuits so each can run at its own temperature.
Ask for a room-by-room heat-loss calculation. Pipe spacing and flow rates should follow from that calculation, not from a rule of thumb, because a sunny extension and a north-facing bedroom have different demands. A proper design also tells you whether the existing boiler is suitable or whether it will need to be replaced.
Zoning and controls
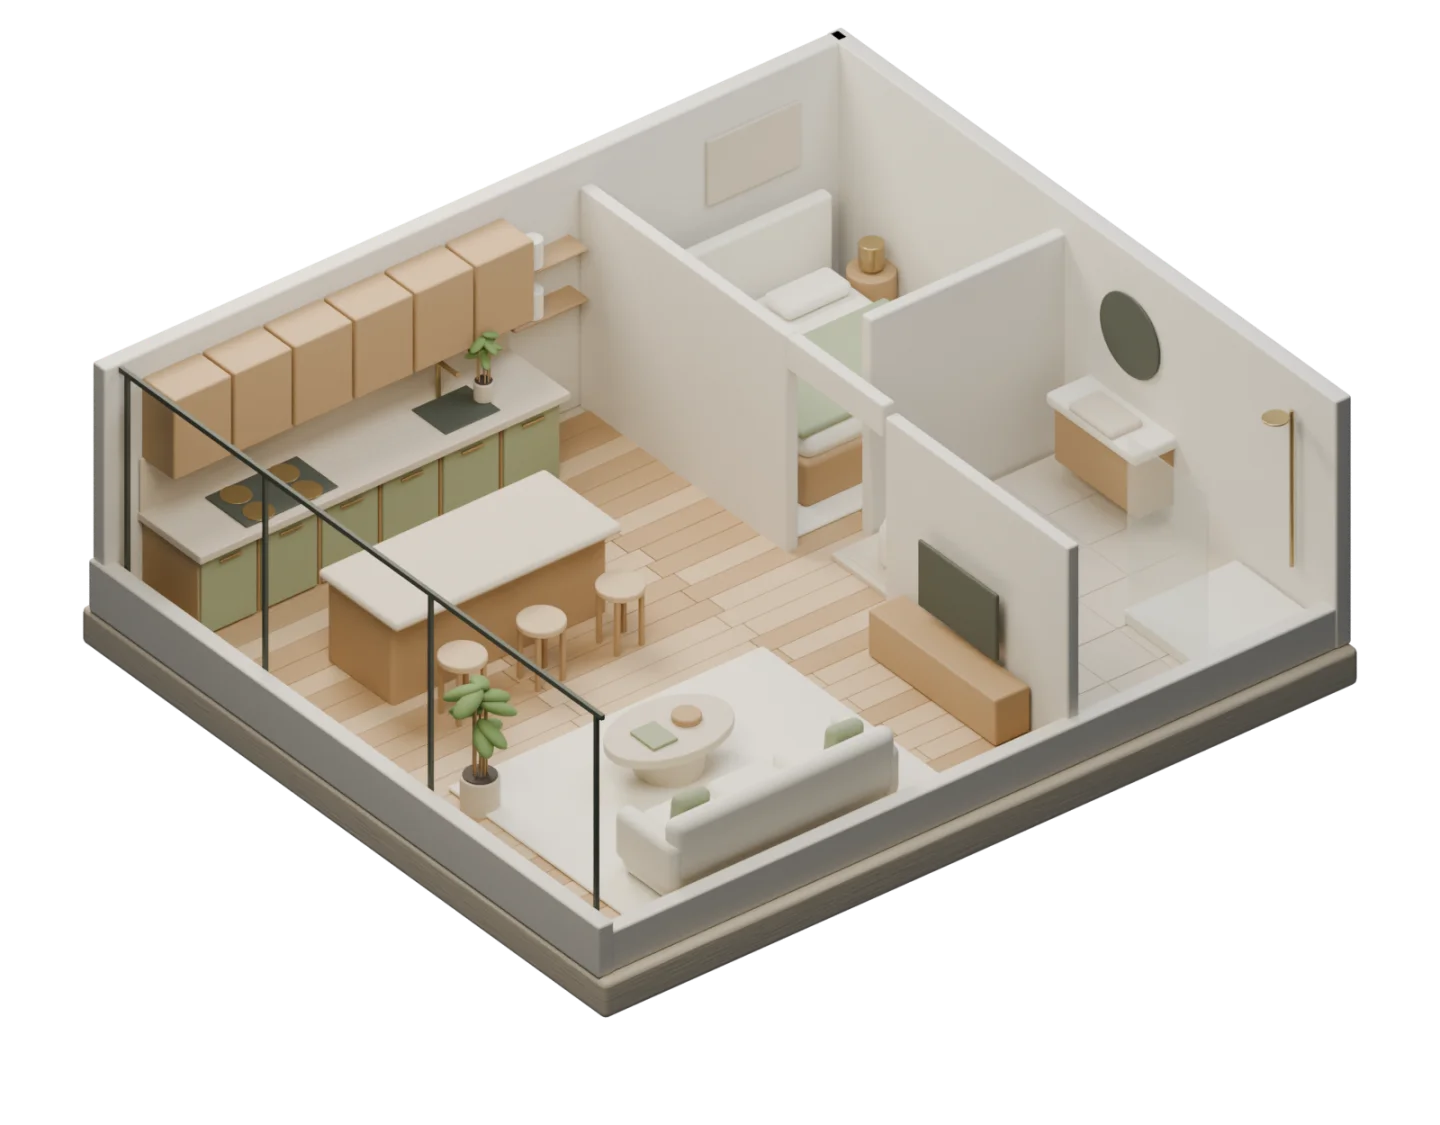
Room-by-room zones suit homes with different occupancy patterns and strong solar gain. A south-facing kitchen can overheat on a spring afternoon while a north-facing hall stays cool, and separate zones let you respond. Thermostats with floor sensors also protect timber and some resilient floor finishes from surface temperatures that are too high.
Zoning adds cost and complexity, so match it to how you live. Smart controls help when schedules change, but they cannot fix an uninsulated floor or an oversized circuit. Keep the as-built pipe layout: years later, someone will need to know where the loops run before drilling anything.
Floor finishes: what works over it
Tile and stone conduct heat well and are the natural pairing. Make sure the adhesive, grout and underlay suit the heating system, and allow the screed to dry fully before the finish goes down. Engineered timber and laminate can work where the manufacturer approves them and the surface temperature is limited; solid timber and thick carpets resist heat flow and may need higher flow temperatures.
Whatever you choose, check compatibility in writing before the floor is ordered. A beautiful floor that cannot take the heat is an expensive mistake, and the installer's guarantee usually depends on following the manufacturer's instructions.
Running costs and comfort
Underfloor heating warms up slowly, so it suits long, steady heating rather than short bursts. Running costs depend on the building fabric, the glazing, airtightness and how the house is heated overall. Comfort often improves because the floor is warm and the temperature is even, but that is not the same as a lower bill.
Do the fabric work first. Loft insulation, draught-proofing, glazing and cavity or solid-wall insulation usually pay back faster than a new heating system, and they make any heating system easier to run. A whole-house plan stops you spending twice on the same problem.
Planning the work
Underfloor heating is best installed with a floor replacement, an extension or a whole-room renovation, when the floor is already open and the finished level can be set. Allow for a manifold location with access, drainage and power, and ask for the pipe layout drawings before the screed or boards go down.
Commission the system gradually, following the manufacturer's schedule, and keep the pressure-test records and photographs of the pipe layout. Years later, someone will need to know where the loops run before fixing anything to the floor, and a photograph is worth more than a memory.

Frequently asked questions
Can underfloor heating be installed in an existing house?
Yes, but it depends on the floor build-up, insulation and access. Low-profile systems over correctly prepared floors or warm-water pipes between suspended timber joists are the usual routes in a retrofit.
Is underfloor heating cheaper to run than radiators?
Not automatically. It performs best at low flow temperatures with a well-insulated home, so the savings come from the whole system and the building fabric rather than the emitter alone.
Can I keep my existing boiler?
Often yes, if the boiler can run at a suitable flow temperature and the system is designed with the right manifold and controls. A heating engineer should confirm compatibility and the design temperatures.
Treat underfloor heating as a floor project first and a heating project second. If the build-up works and the insulation is right, the rest is a design exercise with a good engineer.
This guide is general information, not heating system design. Ask a qualified heating engineer for a room-by-room heat-loss calculation before you buy.