
The practical difference, in one paragraph
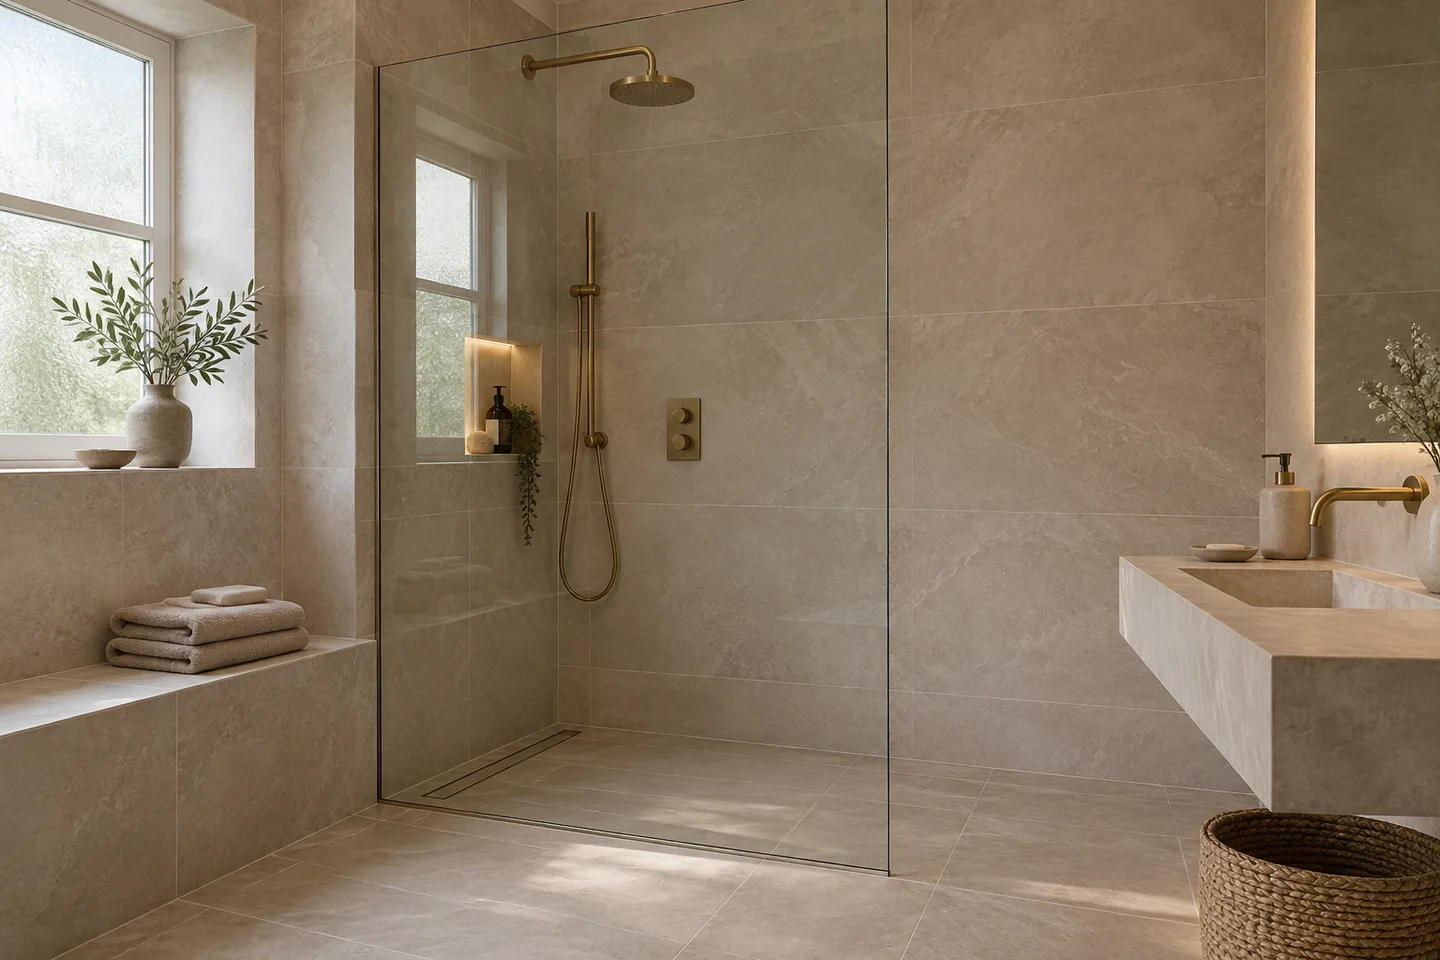
A walk-in shower usually keeps a low tray or a shallow former with a screen; a wet room makes the whole shower zone level with the floor. That single difference drives everything else. A wet room waterproofs the floor and often the walls behind the tiles, while a walk-in shower protects the tray area and the surrounding surfaces. A wet room needs a floor that can fall to a drain; a walk-in shower mostly needs a sound tray and a reliable waste.
Neither is inherently better. The right choice follows the floor structure, the drain position and how the room is used. A family bathroom used in relays at 7am has different demands from a guest ensuite used once a week.
Waterproofing: what has to be done properly
Tanking or a waterproof membrane protects the substrate beneath the tiles. It is not the same as water-resistant tiles, and it is not optional in a wet room. The vulnerable points are consistent: internal corners, the wall-to-floor joint, pipe penetrations, the waste and the door threshold. Those are the places that fail first, usually years later and usually invisibly.
A wet area should be defined on the drawings and treated consistently. Partial tanking is a common and expensive shortcut: it looks finished and behaves fine until water finds the untreated edge. Products also need to be compatible with each other and with the adhesive and grout, so the safest approach is one manufacturer's system, installed to its instructions, with the guarantee registered.
Floor structure and build-up
Timber floors often need stiffening before a wet room. Deflection under tiles causes cracked grout and, eventually, cracked tiles. The shower former or screed has to sit within the floor build-up, which means the joists, the finished floor level and the ceiling below are all part of the conversation.
- Check the height available for the former, the fall and the finished tile.
- Check door thresholds: a deep build-up can mean cutting doors or raising the floor.
- On upper floors, consider weight, especially with stone tiles and screed.
- In flats, check the lease and any building safety requirements before adding load.
A recessed former or a screed with falls adds depth; low-profile trays and linear drains reduce it. Where there is very little height, a walk-in tray is usually the more realistic answer.
Drainage and ventilation
The drain has to go somewhere. A nearby stack or a short run with enough fall is ideal, and it needs to be planned before tiling starts rather than discovered when the waste is fitted. A linear drain can help where a central waste would sit in the walking route, and it can be positioned so the floor falls in one direction.
Good extraction matters more in a wet room because more of the floor gets wet. Size the fan for the room, duct it properly to outside, and let it run on after use. A wet room also benefits from a screen or a curtain for splashes, even if the whole floor is tanked; an open shower is a design decision, not a way to avoid water management.

Space: where each option wins
A wet room can make a small bathroom feel larger because there is no tray breaking the floor line. It also suits a room where accessibility may matter now or later, because level access can be planned in from the start rather than retrofitted. In a compact space, though, the drainage and build-up constraints are tighter, and a walk-in shower with a slim tray is often the cleaner solution.
A walk-in shower is usually simpler in a busy family bathroom where a bath must stay, and it is easier to replace if something fails. Think about where towels, robes and bottles live, because open layouts expose any shortage of storage. In a wet room, a niche or a shallow recessed shelf is often better than a freestanding caddy.
Maintenance and daily life
Wet rooms generally need more drying and more attention to joints and seals than a tray-based shower. In hard water areas, large tiled surfaces show water marks, so a squeegee and a ventilation habit make a visible difference. Walk-in trays are easier to replace than a formed wet-room floor if something goes wrong.
Ask your installer how the room should be cleaned. Harsh products can damage membranes, seals and natural stone, and some epoxy grouts need different care. A short written care note, handed over at completion, is more useful than a verbal one.
Cost drivers to compare
The shower itself is rarely the main cost. Forming falls, tanking, moving the waste and re-tiling drive the budget, and moving the soil stack or drain is usually the largest single extra. Glass choices, niches versus shelves, and large-format tiles all change both material and labour costs.
The one line every quote should contain is the waterproofing system and who guarantees it. If two quotes differ significantly, ask each installer to describe the tanking, the falls and the waste route in writing. That comparison will tell you more than the totals.
Questions to settle before you decide
- Which tanking system is being used, and is it guaranteed as a complete system?
- How does the floor fall to the drain, and where does the waste run?
- What happens if the waste blocks or a joint fails in five years?
- Does the work need building control approval, and who is arranging it?
- What is the finished floor height, and how does it meet the hallway?
If the answers are clear, the choice becomes a straightforward trade-off between budget, build-up and how the room is used. If they are vague, the design is not finished yet.
Frequently asked questions
Does a wet room need a slope in the floor?
Yes. Water has to reach the drain, so the floor is formed with a fall of a few millimetres per metre. A recessed former, a screed fall or a low-profile tray all achieve this; the choice depends on the floor build-up available.
Can any bathroom become a wet room?
Often, but it depends on the floor structure, the drain position, the available build-up height and ventilation. A bathroom with no nearby stack or no way to fall the floor may be better served by a walk-in shower.
Is a wet room harder to sell a house with?
Buyers generally respond to a well-finished bathroom rather than the label. What matters is that the waterproofing, drainage and ventilation are documented, and that the room works for the household.
The decision usually comes down to three questions: what the floor can take, where the water can go, and how the room is used. Answer those first and the layout almost chooses itself.
This guide is general information, not technical advice. Confirm waterproofing, drainage and approval requirements with a qualified installer and your local building control service.