
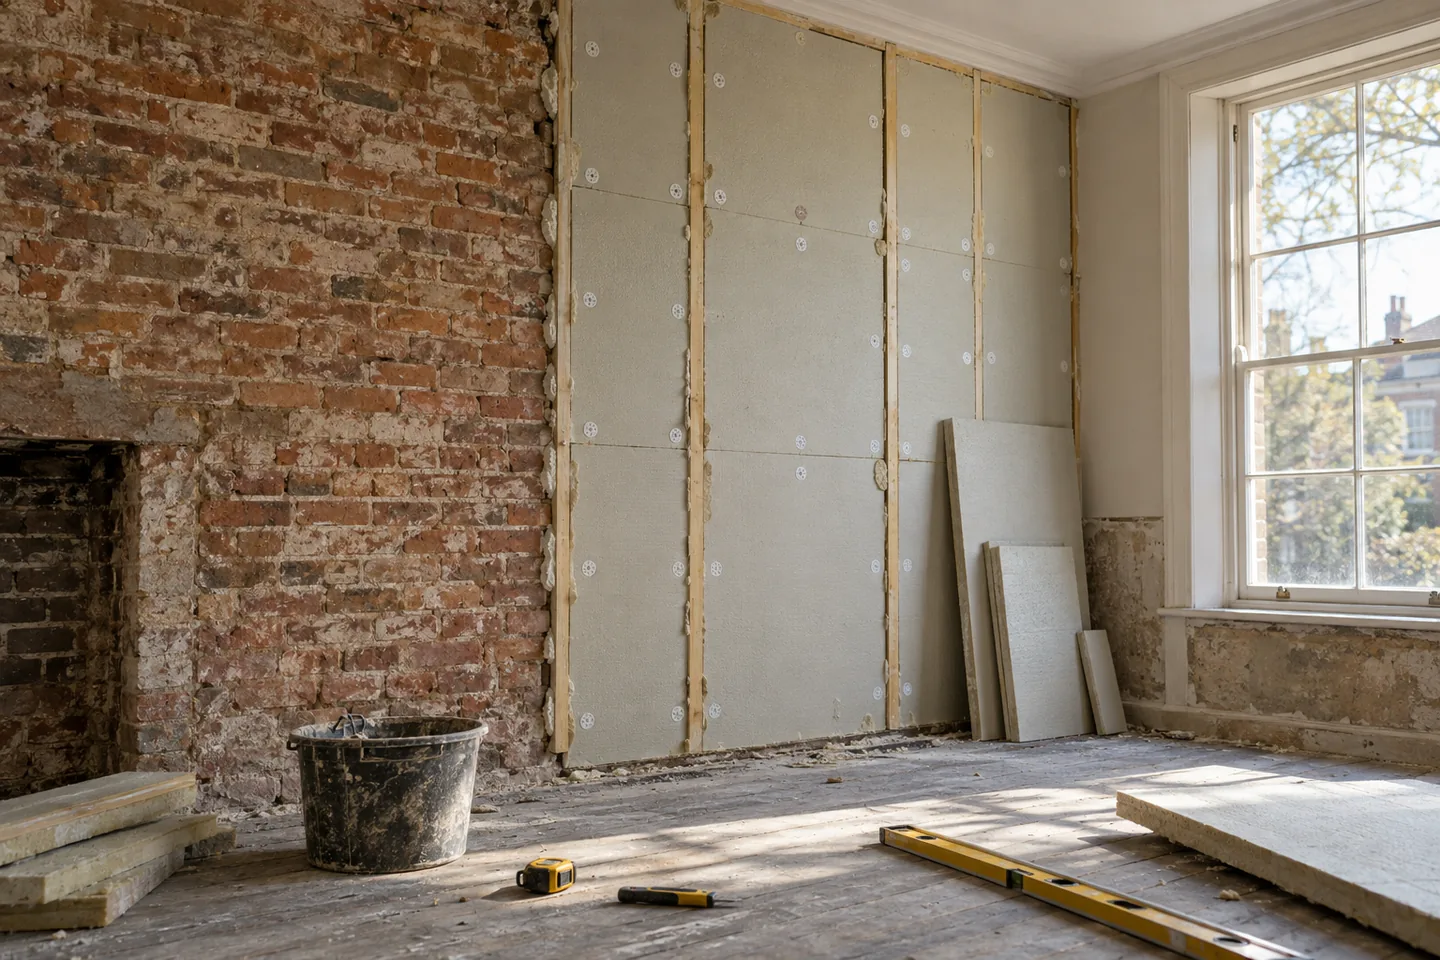
Understand how your wall manages moisture first
Solid brick and stone walls behave differently from modern cavity walls. They were built to get wet and dry out, and they manage moisture in both directions rather than relying on a cavity and a damp-proof course. That is why the detailing matters so much: an insulation strategy that traps water inside the wall can lead to decayed timbers, blown render and damp internal finishes.
Before any insulation is considered, fix the obvious water sources. Clear the gutters, repair the downpipes, check the pointing, look at the ground levels, and find any leaks. An insulation system that fails because water was already entering the wall is an expensive way to learn the same lesson.
Internal insulation: the common UK retrofit
Internal insulation reduces the room by the thickness of the build-up, typically 40 to 120 mm plus the finish. It is often the practical choice where the outside of the house must not change, and it is usually the only option on listed buildings and in some conservation areas.
- Do not interrupt the required ventilation paths, air bricks or flues.
- Detail the reveals, joist ends, party walls and floor junctions to avoid cold bridges.
- Use a moisture-aware or vapour-permeable approach, and keep services in mind.
- Photograph the build-up before it is covered; later repairs are easier with a record.
Loss of floor area is real and permanent, so plan it: a 60 mm build-up on two walls of a small bedroom is noticeable. On the other hand, internal insulation can be done room by room, which suits a phased renovation.
External insulation: the wrapper approach
External insulation wraps the building, reduces thermal bridging at junctions and can improve weatherproofing at the same time. It also changes the appearance and every opening: windows and doors need to be moved out or the reveals designed around the new depth, sills change, and eaves details often need attention.
Consents are the first question. Listed buildings, conservation areas and some Article 4 directions restrict external changes, and planning permission may be required. Installation also needs a robust system and a competent installer; poor detailing shows up as staining, damp patches and cracked render within a few years.
Where the biggest gains usually are
Loft insulation, draught-proofing and glazing often give the quickest wins per pound, and they are usually less disruptive than work to walls. Floor insulation and airtightness details matter once the walls are done, and ventilation has to be planned at the same time, or condensation simply moves to the next cold surface.
An EPC and a whole-house plan help you prioritise. Piecemeal work tends to create new problems: a house that is sealed but not ventilated, or a wall that is insulated on one side and rendered in cement on the other. Think about the building as a system before choosing products.

Detailing that decides whether it works
Cold bridges appear at floor edges, wall corners, lintels, window reveals and party wall junctions. Any continuous path of conductive material around the insulation reduces the performance of the whole wall and creates a cold spot where condensation forms. The good news is that most of these details can be designed out with the right boards, tapes and fixings.
Choose one manufacturer's system and follow it. Insulation, membranes, adhesives, plaster and paints interact, and mixed systems are where guarantees tend to fall apart. If your installer suggests substituting a product, ask the manufacturer to confirm the substitution in writing.
Costs, grants and payback
Internal work is usually cheaper per square metre than external work, but the cost varies widely with detailing, finishes and how much has to be remade. External insulation costs more because of scaffolding, weatherproofing and making good around every opening.
Check current government and local schemes before you commit, because grant availability and eligibility change and can vary by area and household. Payback depends on how the house is heated and how much the work reduces demand; where the heating is expensive and the house is cold, the payback is faster.
Consents and paperwork
Listed building consent is usually required for external insulation and can be required for internal work that affects the character of the building. Conservation areas and Article 4 directions add further restrictions, and building regulations apply to some renovations.
Keep every approval, product certificate and installer guarantee with the house file. Insulation is invisible once finished, so the paperwork is the only evidence of what was done. That matters at resale, at insurance renewal, and if you ever need to make a claim.

Frequently asked questions
Does internal wall insulation cause damp?
Poorly designed or poorly installed internal insulation can trap moisture and create cold bridges. A moisture-aware system, careful detailing and good ventilation reduce the risk, which is why a whole-house plan matters.
Which is better for an old house: internal or external insulation?
It depends on the wall, the appearance, the space you can lose and the consents that apply. Internal insulation is more common where the facade must stay, while external insulation performs better but changes the outside and needs more approvals.
Can I insulate a solid wall myself?
Some products are sold for DIY, but the risk is in the details: junctions, reveals, ventilation and moisture movement. If you do it yourself, follow one manufacturer's system and have the detailing checked.
The right sequence for most period homes is: stop water getting in, insulate the easy fabric, ventilate deliberately, then tackle walls with a moisture plan and the right consents.
This article is general guidance, not a specification. Ask a retrofit designer or building surveyor who works with older buildings before committing.